Coastal French country, built around the backyard.
A new custom home in Wilmington, now in design, where a spa-like backyard and easy entertaining shape every decision, inside and out.
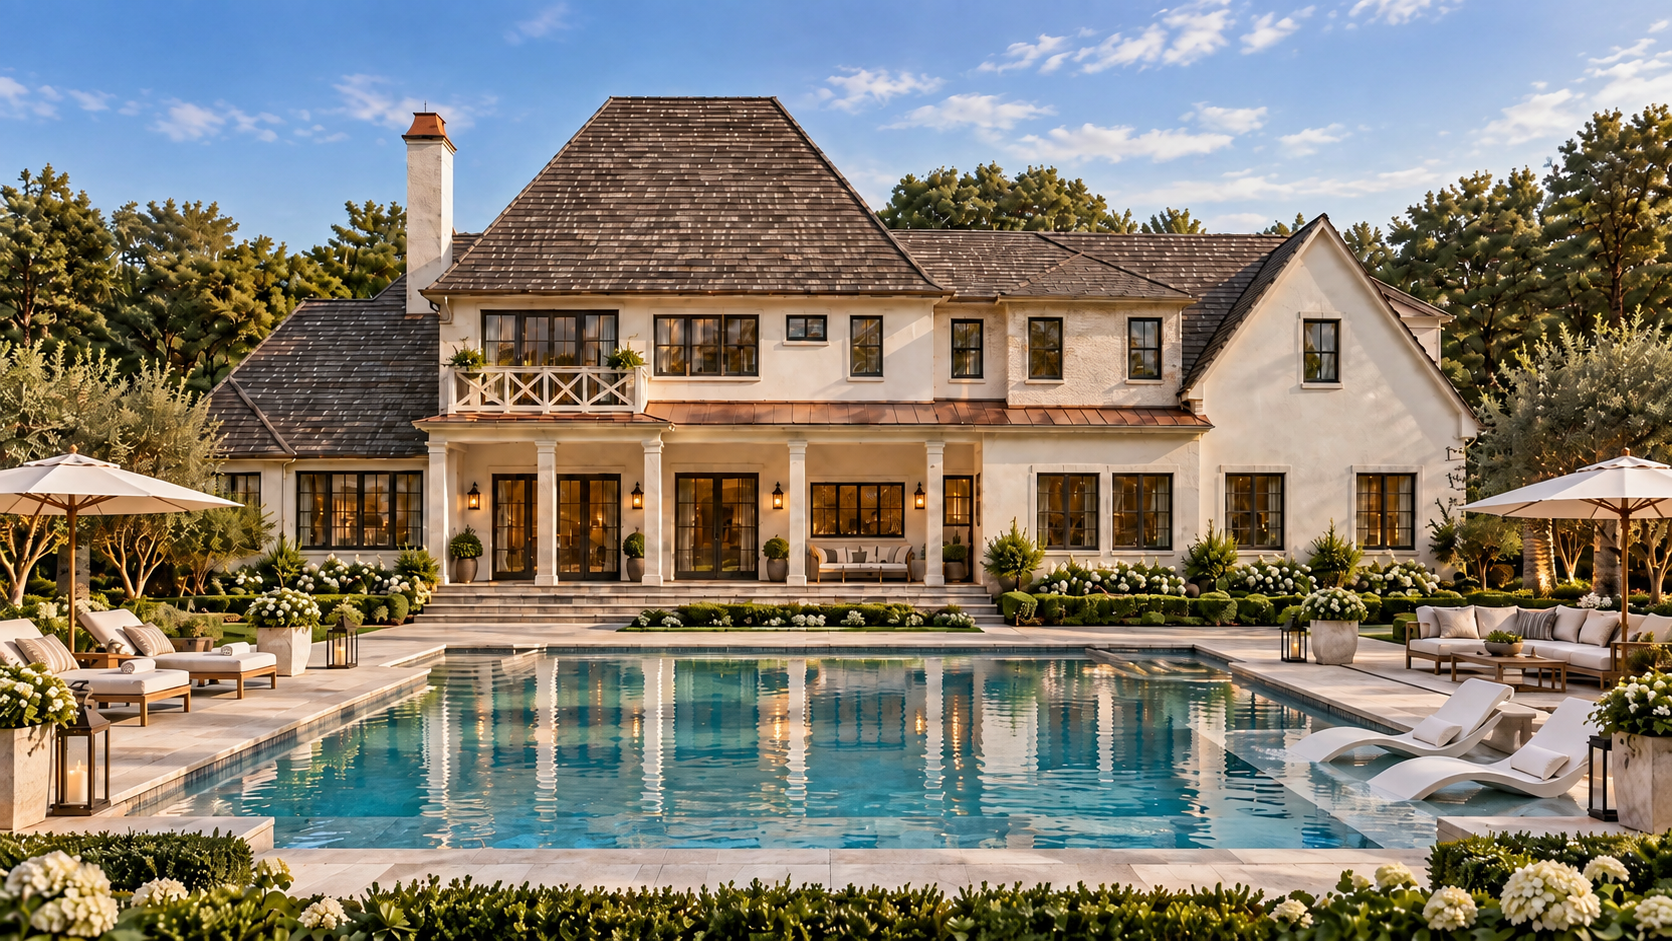 Rendering
- LocationWilmington, NC
- ProjectNew custom home
- StyleCoastal French country
- StatusIn design
- CompletionAnticipated spring 2028
The vision
This Wilmington home pairs the warmth of French country architecture, with its steep gables and classic European detail, with the ease of coastal living. From the street it feels timeless; behind it, the real heart of the design is the backyard: a pool framed by lounge areas, shaded seating and a covered porch that opens straight onto the pool deck.
The plan is being shaped around a spa-like outdoor retreat and spaces made for entertaining, so the main living areas open naturally to the back of the home and gatherings can flow from inside to out. We’ll share more of the design as it comes together, and follow the build through to completion in spring 2028.
-
01
A spa-like backyard
The outdoor spaces are designed as a private retreat, a place to unwind every day, not just on weekends.
-
02
Made for entertaining
Living spaces connect to the backyard so hosting feels effortless, whether it’s a quiet dinner or a full house.
-
03
French country, coastal ease
Classic European character outside, with an interior designed for the light and relaxed pace of coastal North Carolina.
01The exterior
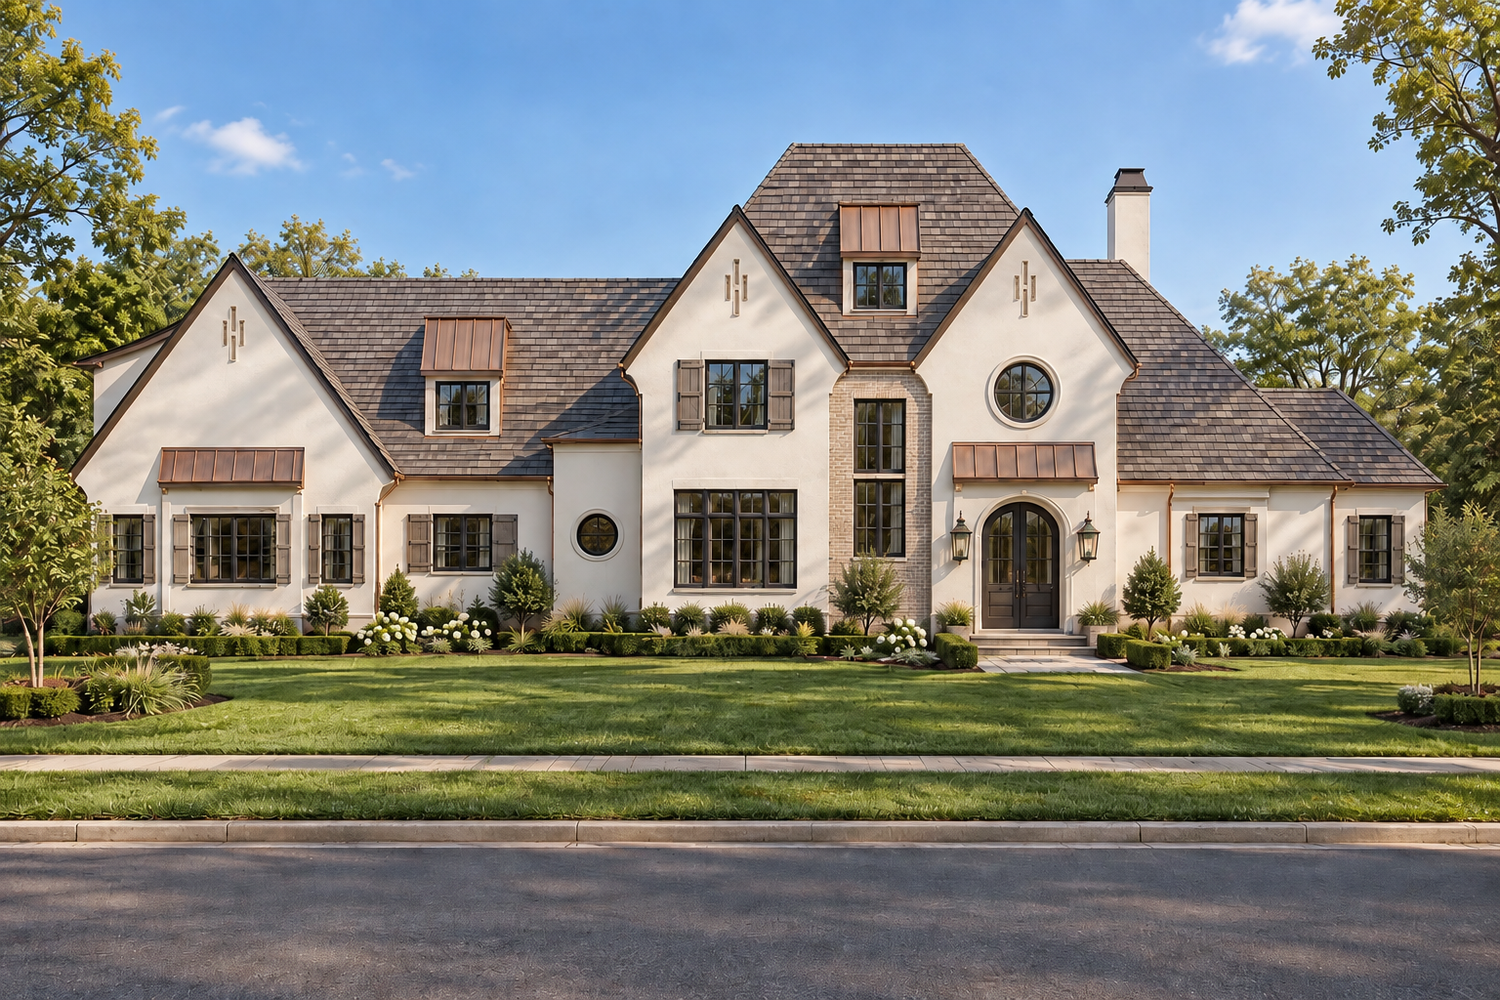
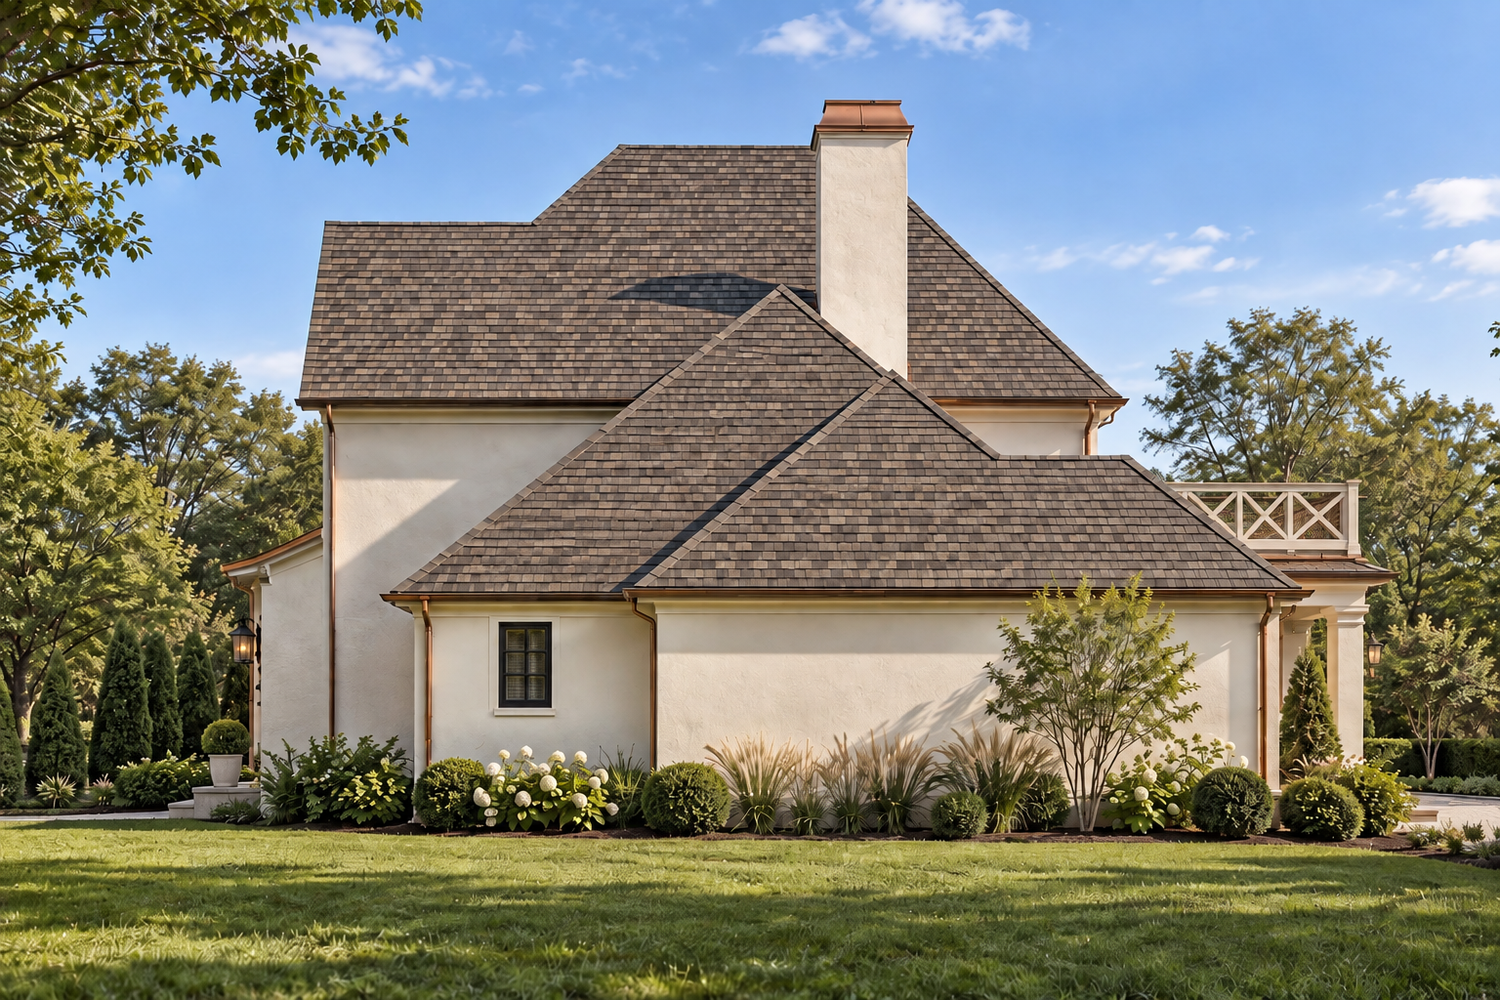
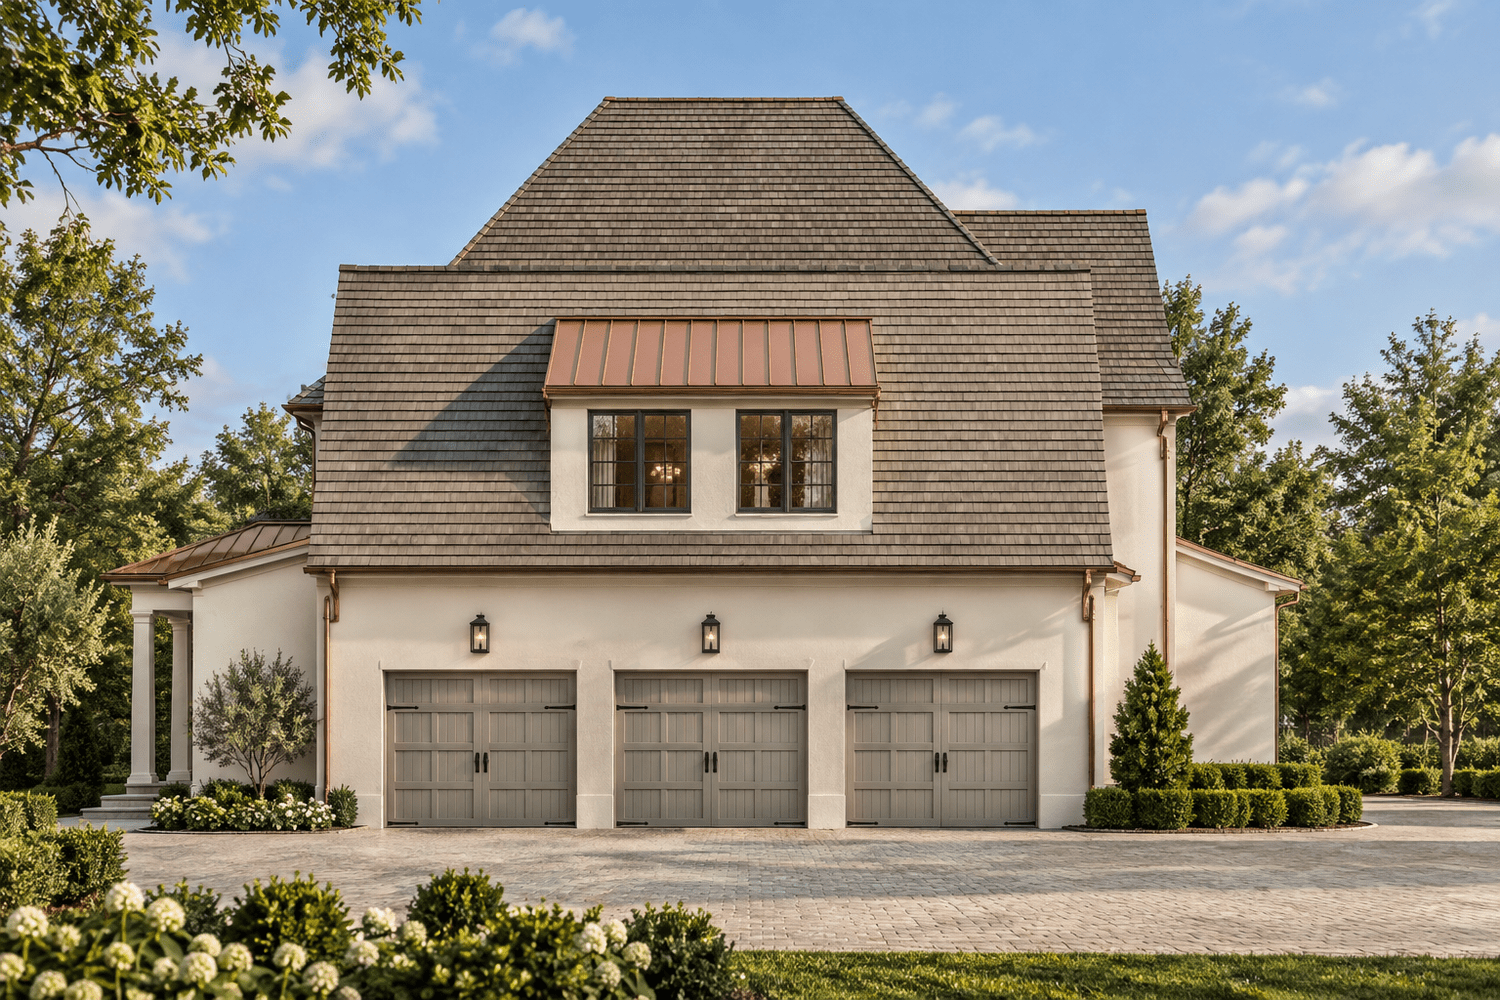
Steep gables, a cream exterior, copper-toned accents and classic carriage-style garage doors give the home its French country character from every side.
02Interiors, in sketch
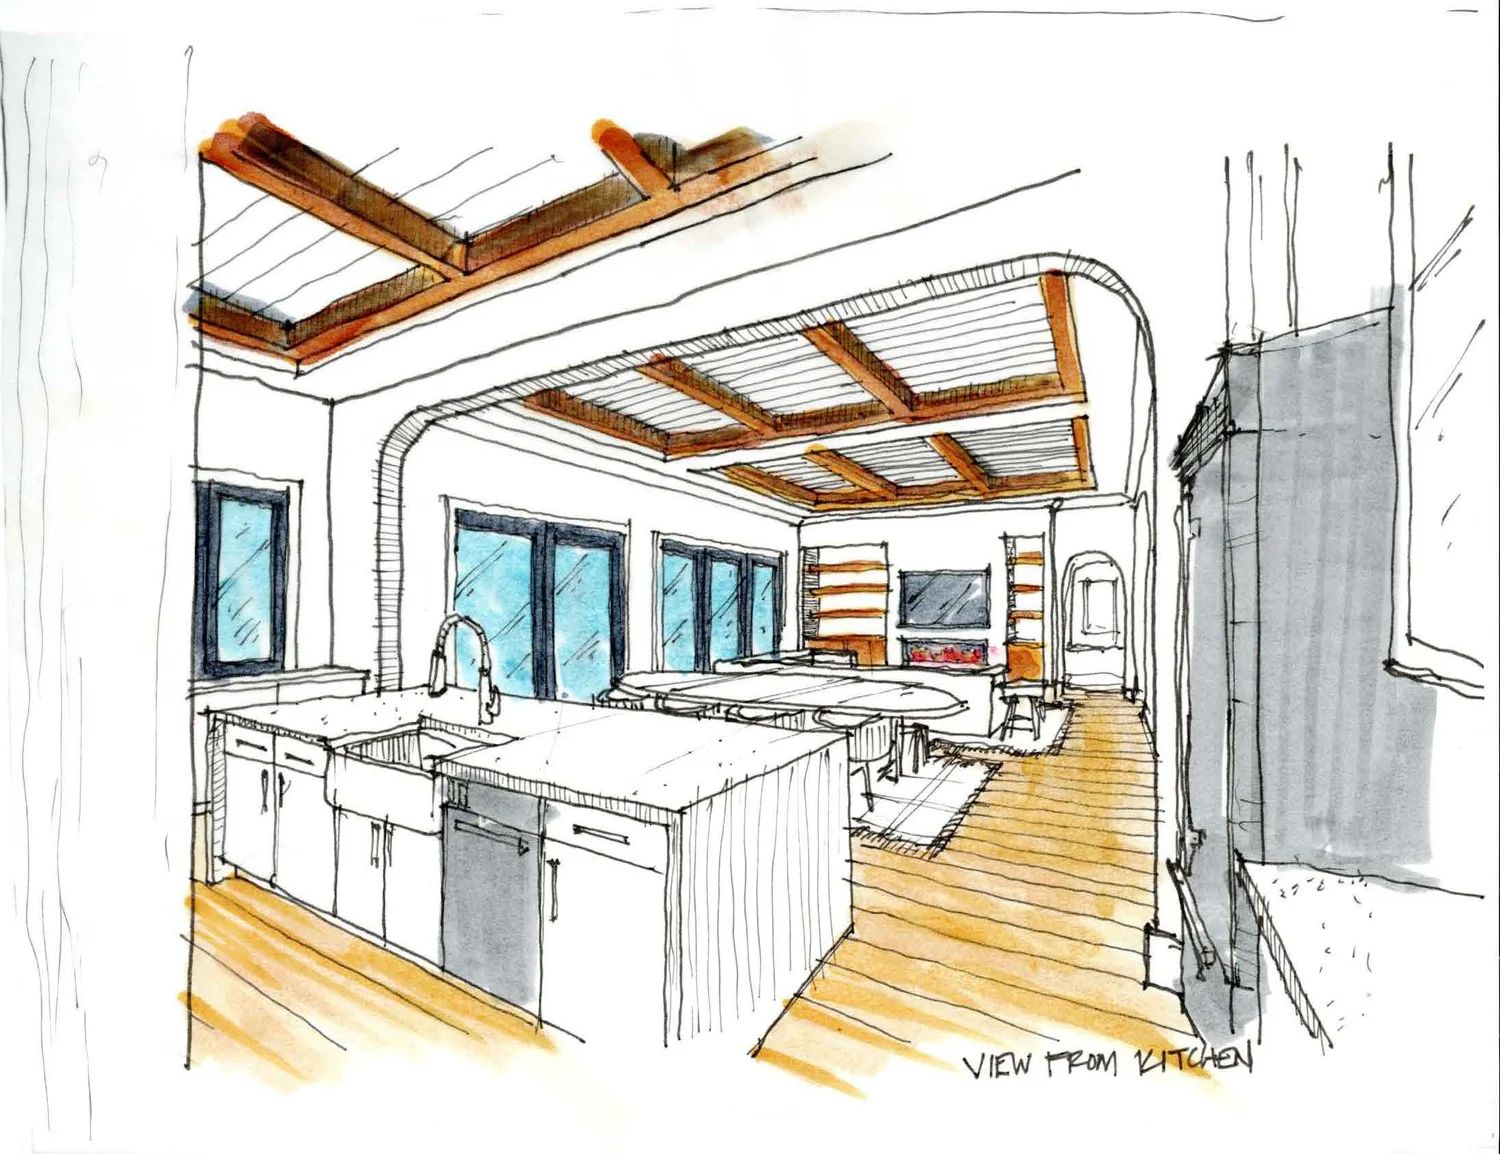
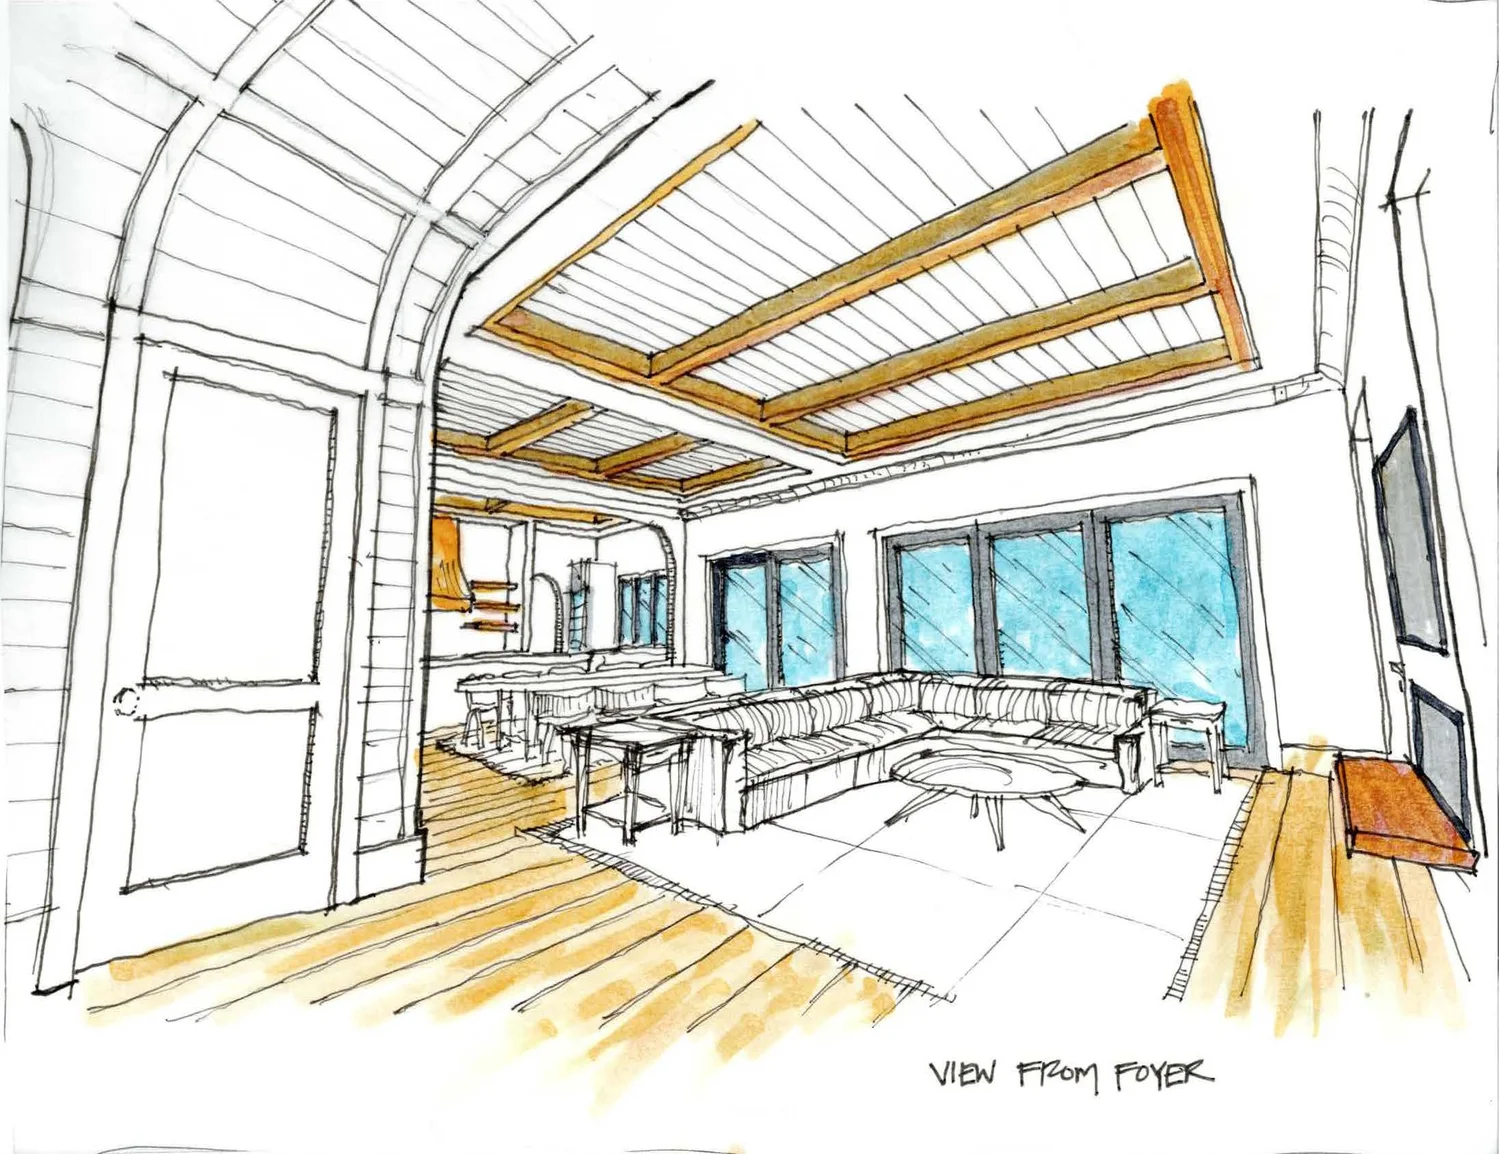
Early design sketches show an open kitchen and family room under beamed ceilings, with walls of windows facing the backyard.