A modern Tudor, tucked into Porters Neck.
A new custom home in a quiet enclave of nine homes in Porters Neck, pairing classic Tudor lines with a bright, modern interior.
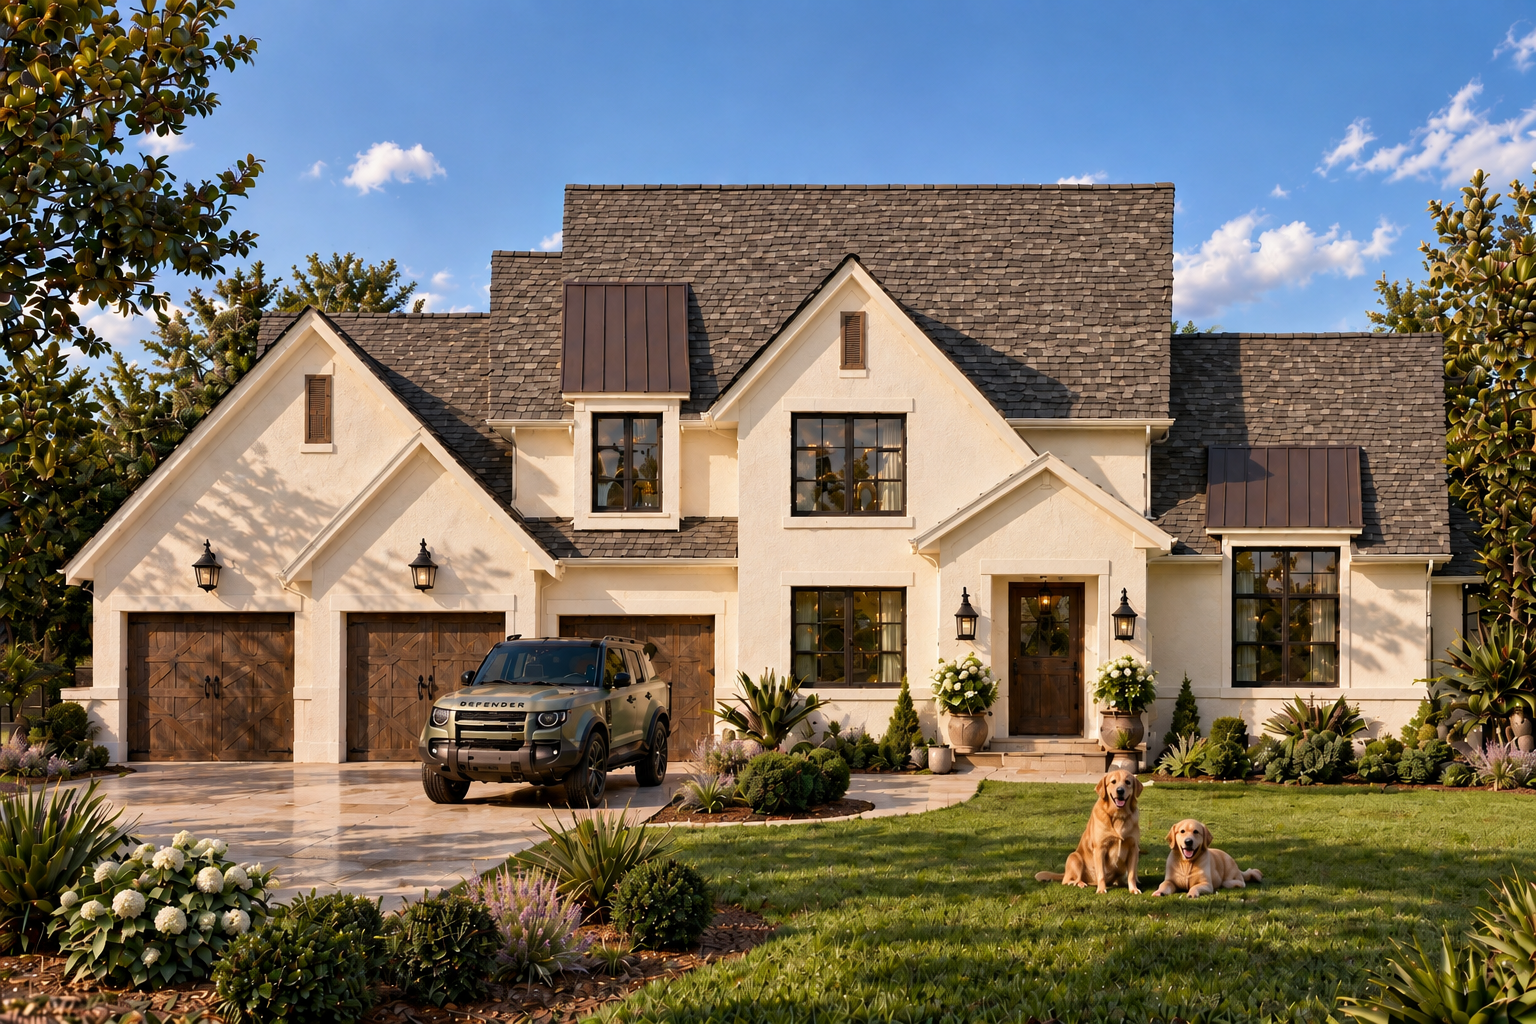 Rendering
- LocationPorters Neck, Wilmington, NC
- SettingA quiet enclave of nine homes
- StyleModern Tudor
- Layout4 bedrooms, main-level primary suite
- AvailableEarly spring 2027
The home
Set on a quiet street of just nine homes in Porters Neck, this modern Tudor takes its cues from the classics: steep, layered gables, black-framed windows and warm wood garage doors, with standing-seam metal accents for a cleaner, modern edge.
Inside, the plan centers on a great room that opens to the second floor and out to a covered outdoor area. The kitchen and dining area sit alongside it, the primary suite is on the main level, and a study, mudroom and three-car garage round out the first floor. Upstairs are three more bedrooms and a loft. The home will be available in early spring 2027.
01The plan
The first floor holds the great room, kitchen, dining, study and primary suite, with a covered outdoor area off the back. The second floor adds three bedrooms and a loft overlooking the great room. Switch floors and tap a number to explore.
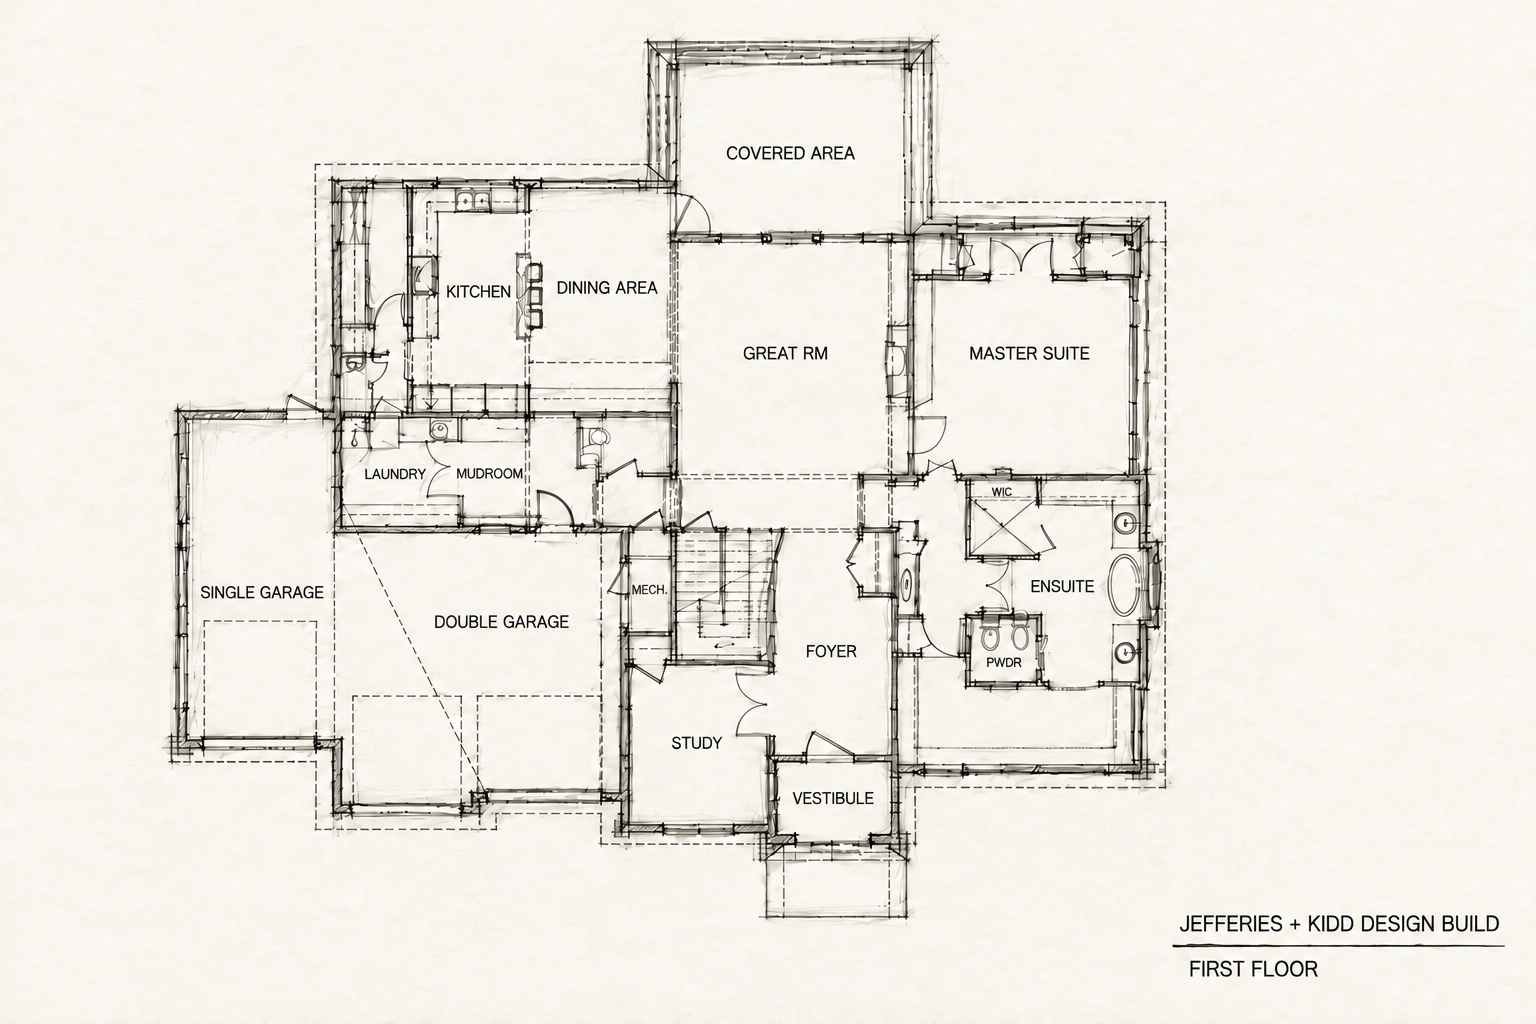
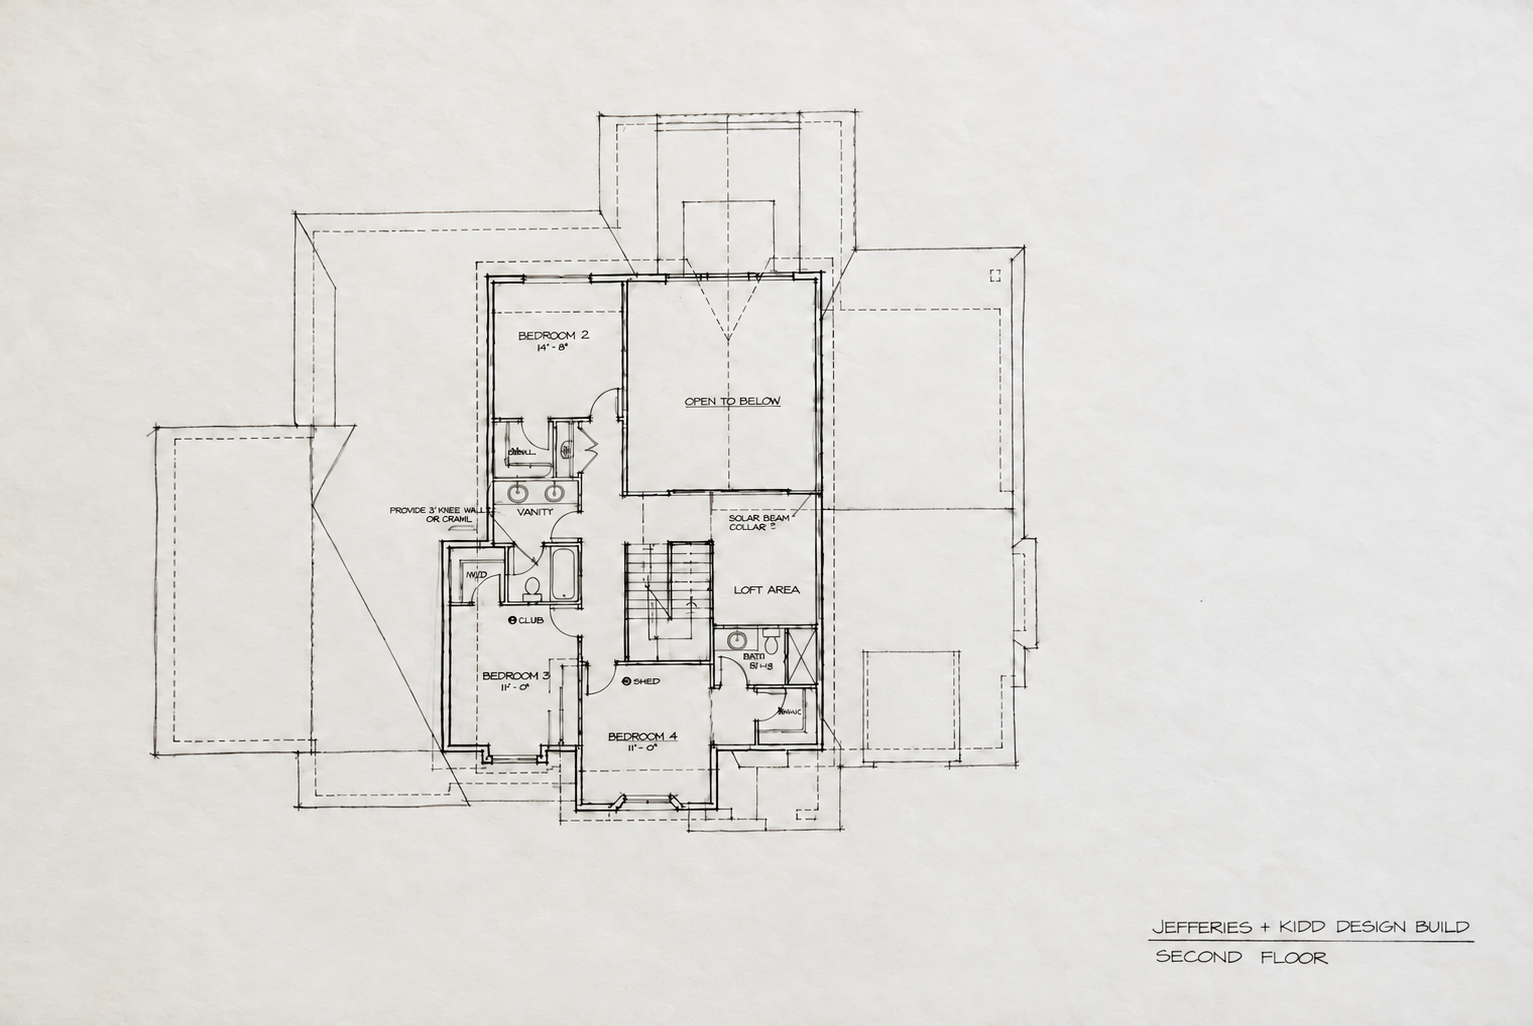
- 1Great roomThe center of the home, rising through both floors.
- 2Covered outdoor areaRight off the great room.
- 3Kitchen & diningSide by side, next to the great room.
- 4Primary suiteOn the main level, with an ensuite bath and walk-in closet.
- 5StudyJust off the foyer.
- 6Mudroom & laundryBetween the garage and the kitchen.
- 7Three-car garageA double bay and a single bay.
- 1Bedroom 2
- 2Open to belowThe great room rises through both floors.
- 3LoftA flexible space at the top of the stairs.
- 4Bedroom 3
- 5Bedroom 4
Hover or tap a number to find the room.
02Inside, rendered
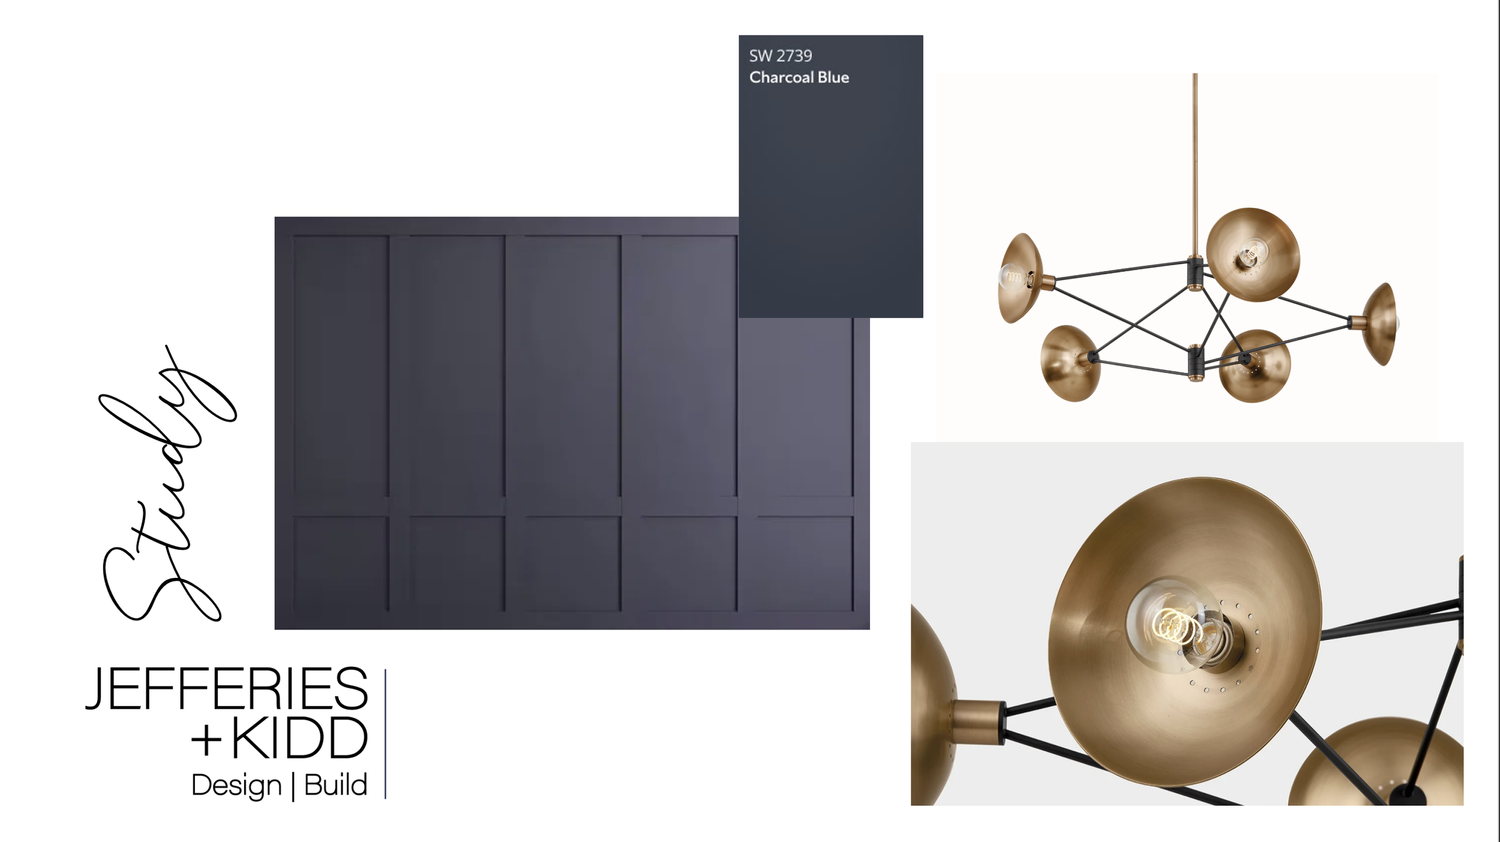
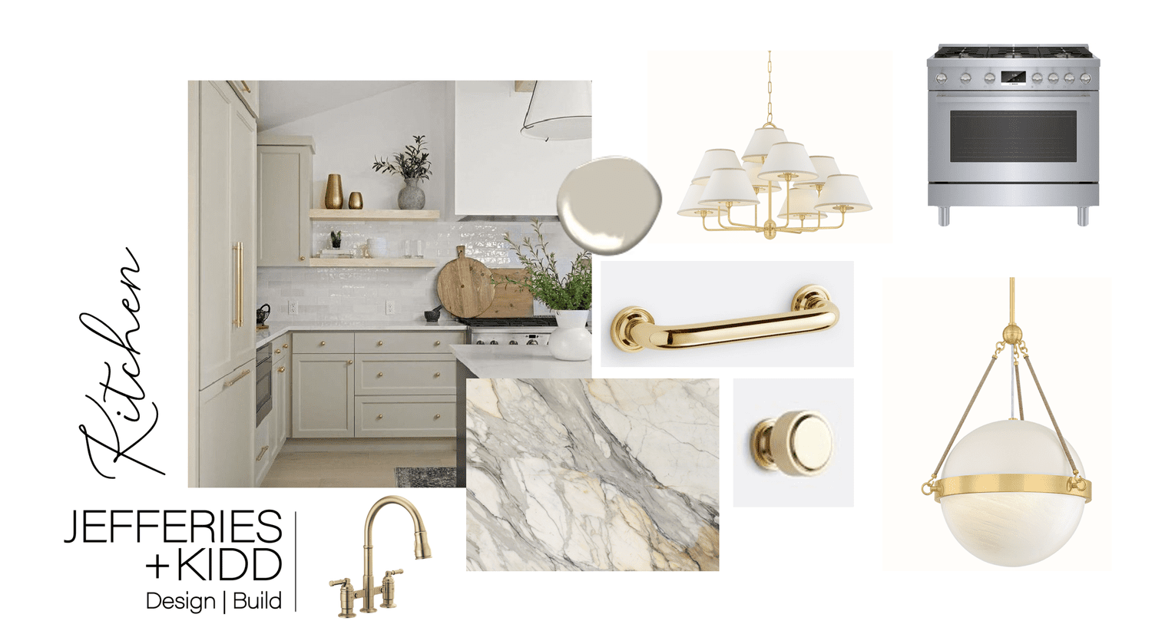
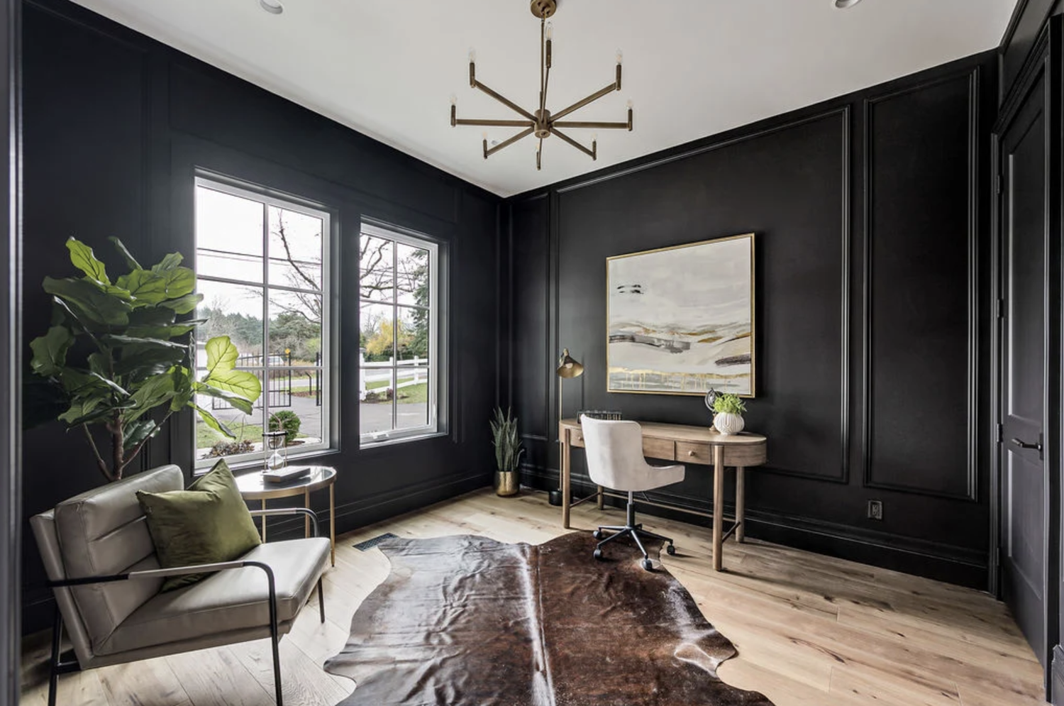
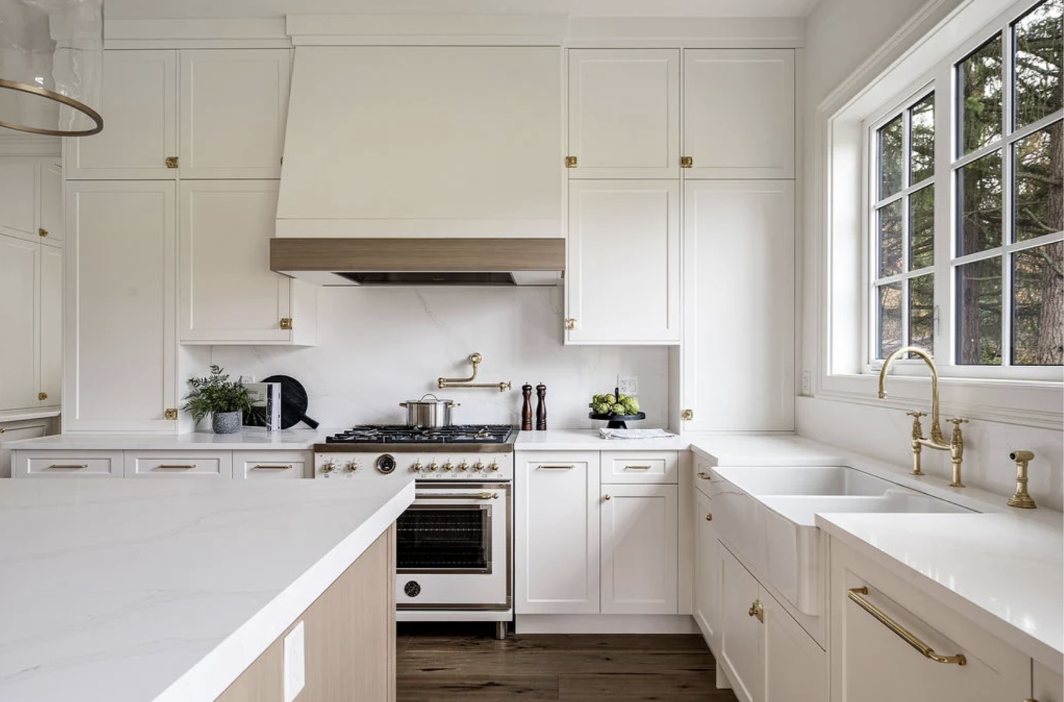
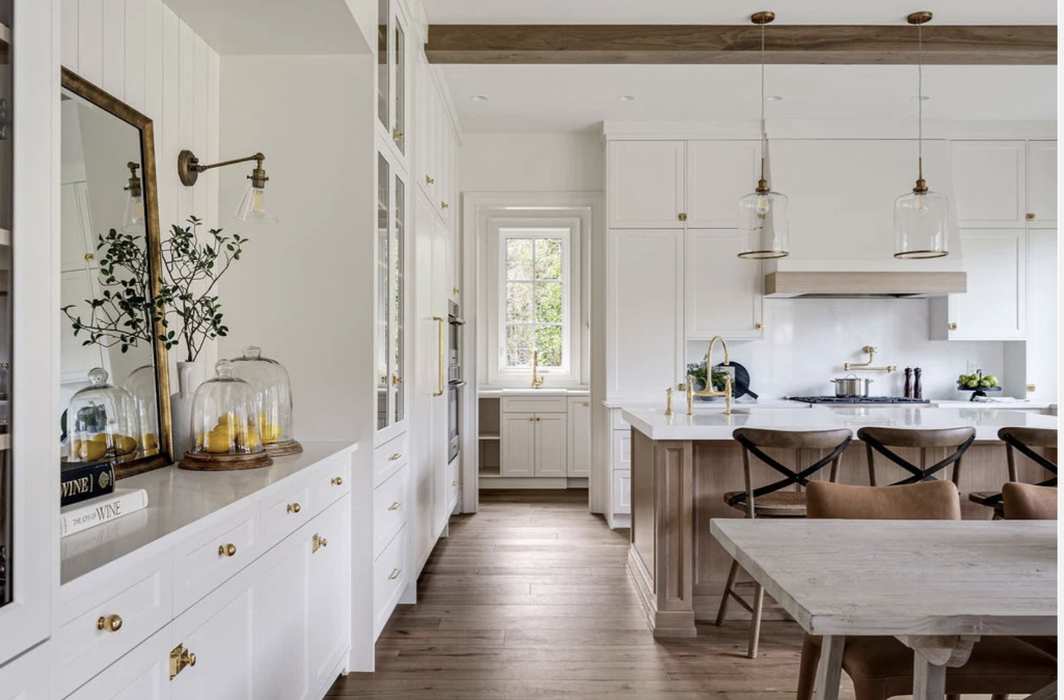
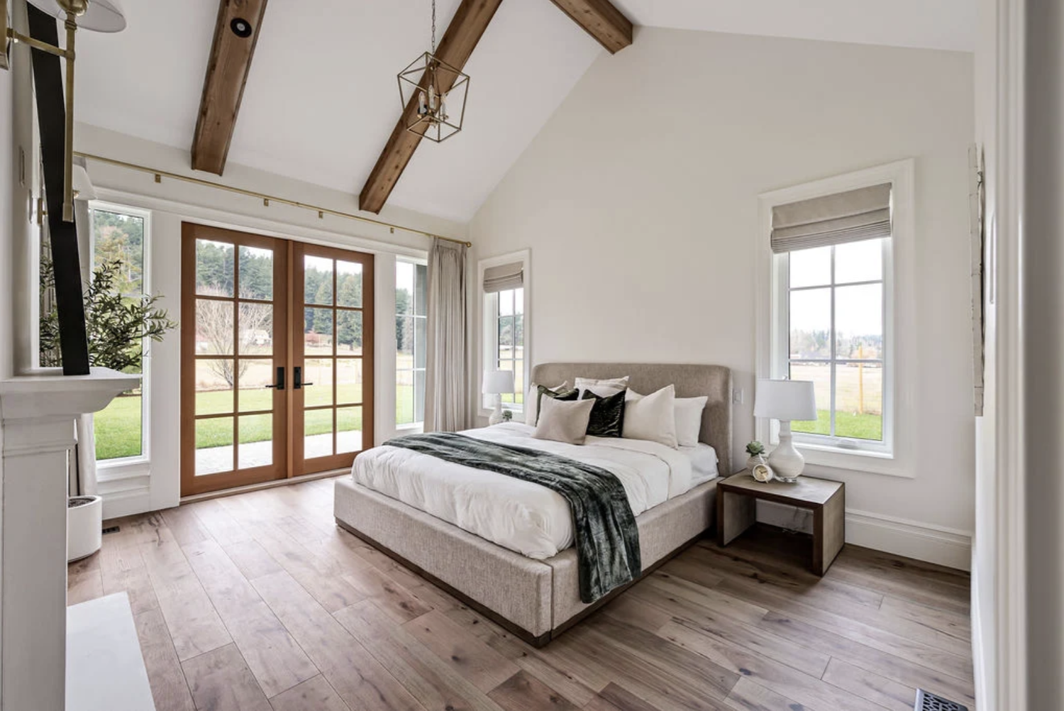
White cabinetry, brass fixtures and wide-plank oak floors run through the kitchen and dining area. A bedroom sits under a vaulted, beamed ceiling with French doors, and the study is wrapped in dark paneled walls.
 Rendering
 Rendering
 Rendering
 Rendering
03Finishes & selections
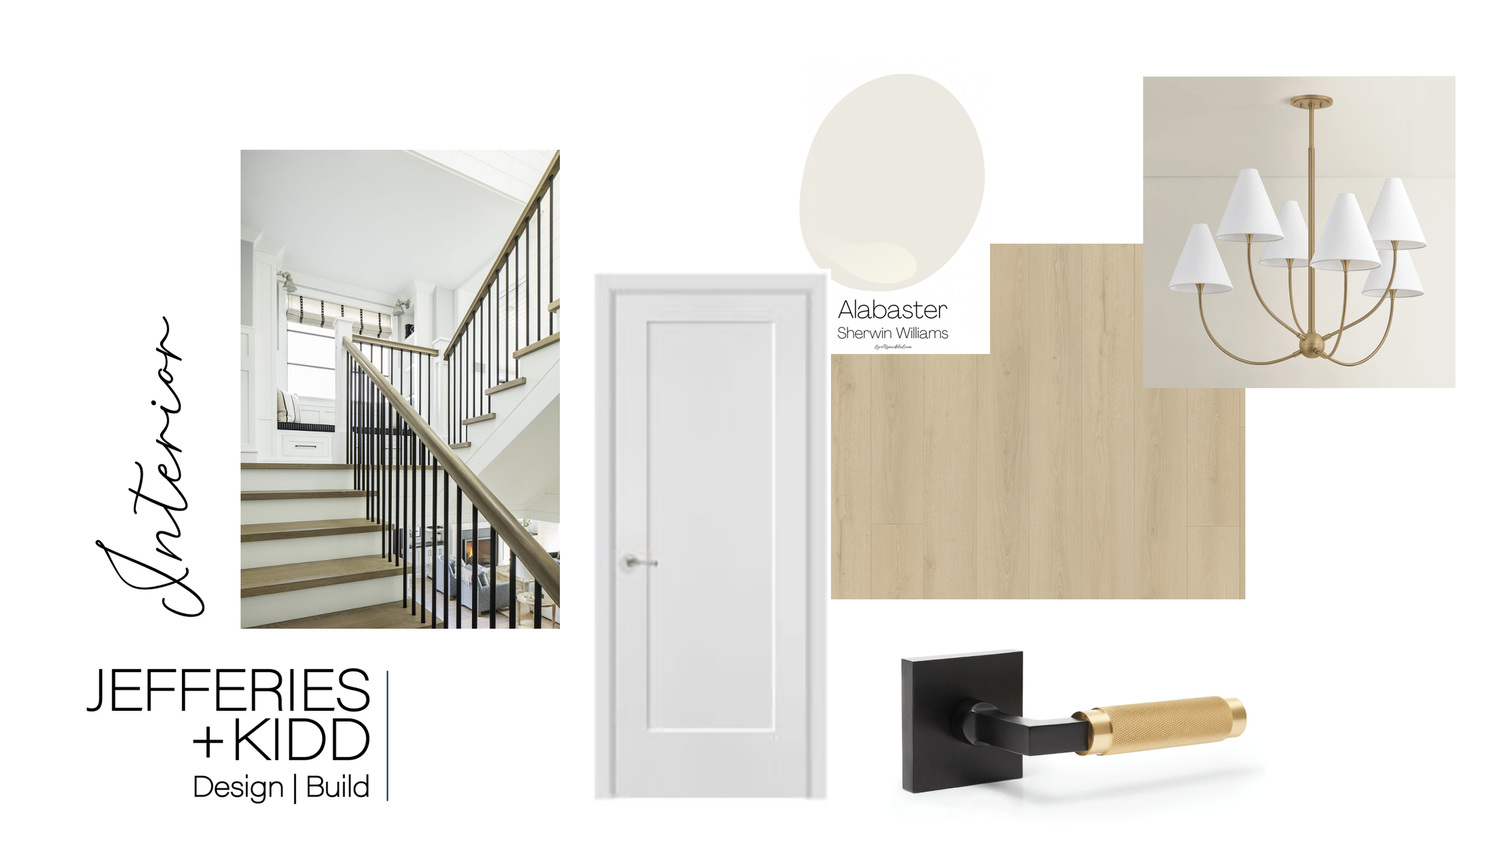
Design boards for the study, the main living spaces and the kitchen: dark paneling, Sherwin-Williams Alabaster walls, light oak floors, black-and-brass hardware, marble-look stone and brass lighting.