A Lowcountry modern farmhouse in Pecan Grove.
A 4,400-square-foot custom home in Pecan Grove Plantation, Hampstead, with four bedrooms, five and a half baths and deep porches made for coastal living.

- LocationPecan Grove Plantation, Hampstead, NC
- ProjectNew custom home
- StyleLowcountry modern farmhouse
- Living space4,400 sq ft
- Bedrooms / Baths4 bedrooms · 5.5 baths
- Home designBaseCamp Residential Design
The story
Set in Pecan Grove Plantation in Hampstead, this Lowcountry modern farmhouse pairs classic coastal Carolina character with a clean, modern interior. Outside, lap siding, board-and-batten gables and stacked front porches give the home a relaxed Southern presence. Jefferies + Kidd built the home from plans by BaseCamp Residential Design.
Inside, 4,400 square feet of living space flows from a paneled foyer and open staircase into a bright kitchen and living area, with four bedrooms and five and a half baths. Wide-plank floors, black-framed windows, warm wood tones and brass accents carry through every room, so the house feels light, calm and connected from front door to back porch.
01Exterior & arrival
Stacked front porches and wood carriage-style garage doors lead to a covered entry and double front doors, opening into a paneled foyer with an open staircase.


02The kitchen
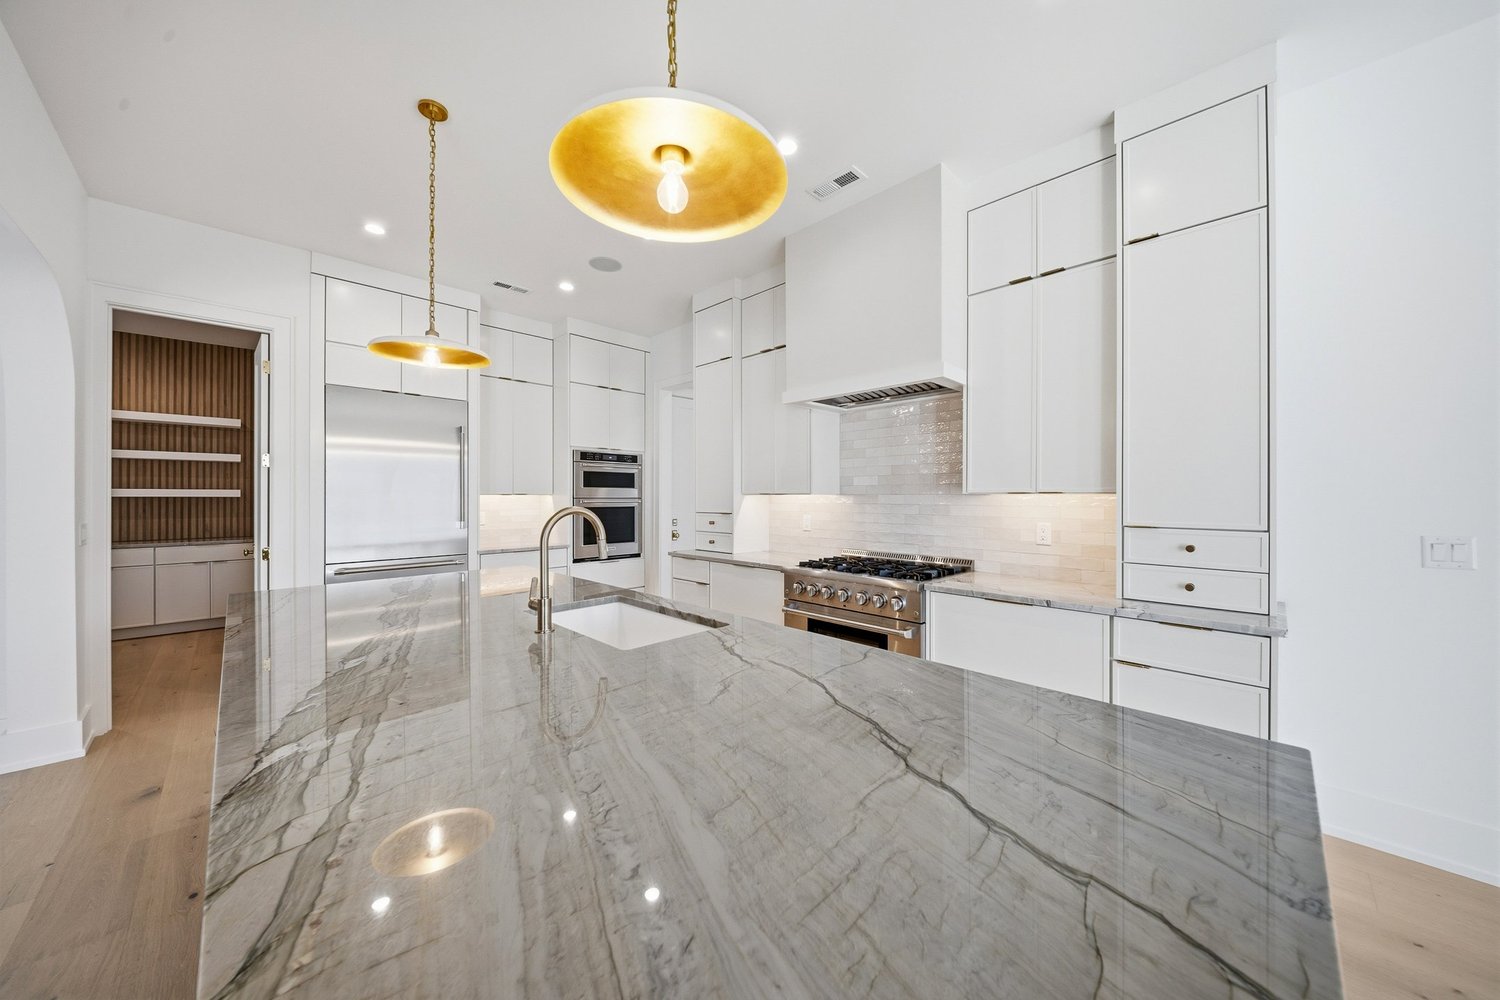
A large island with a wood-tone base and stone top anchors the kitchen, under brass pendant lights, with white cabinetry and a professional-style range.

03Living spaces
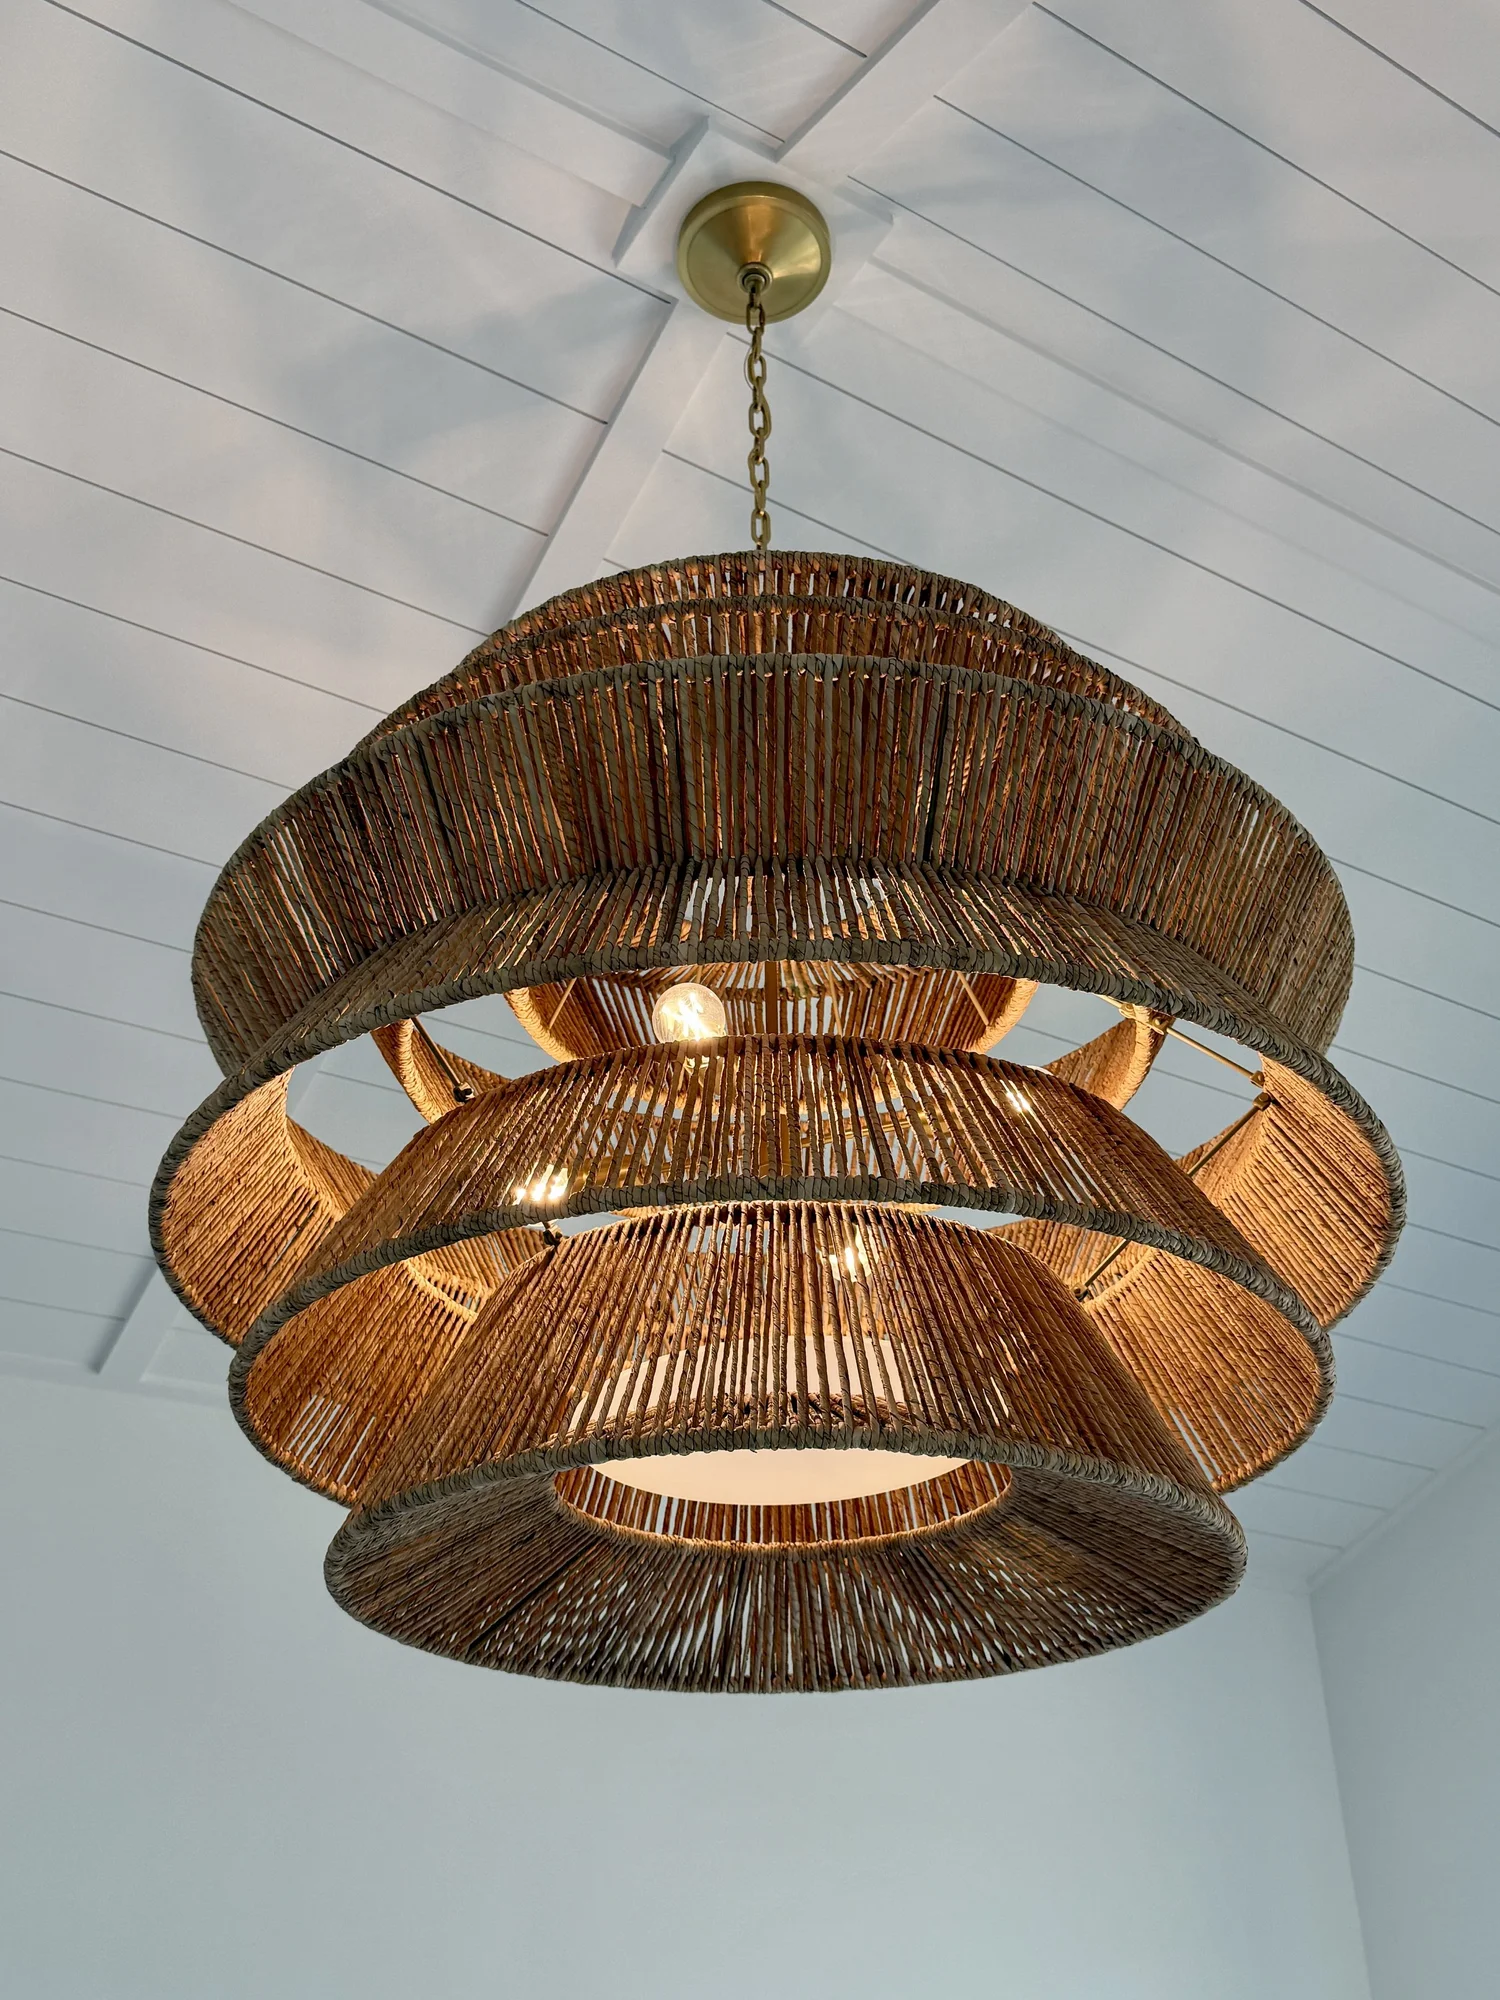
A shiplap ceiling and a woven pendant bring texture to the main living spaces, with black-framed windows and wide-plank floors throughout.

04The primary bath
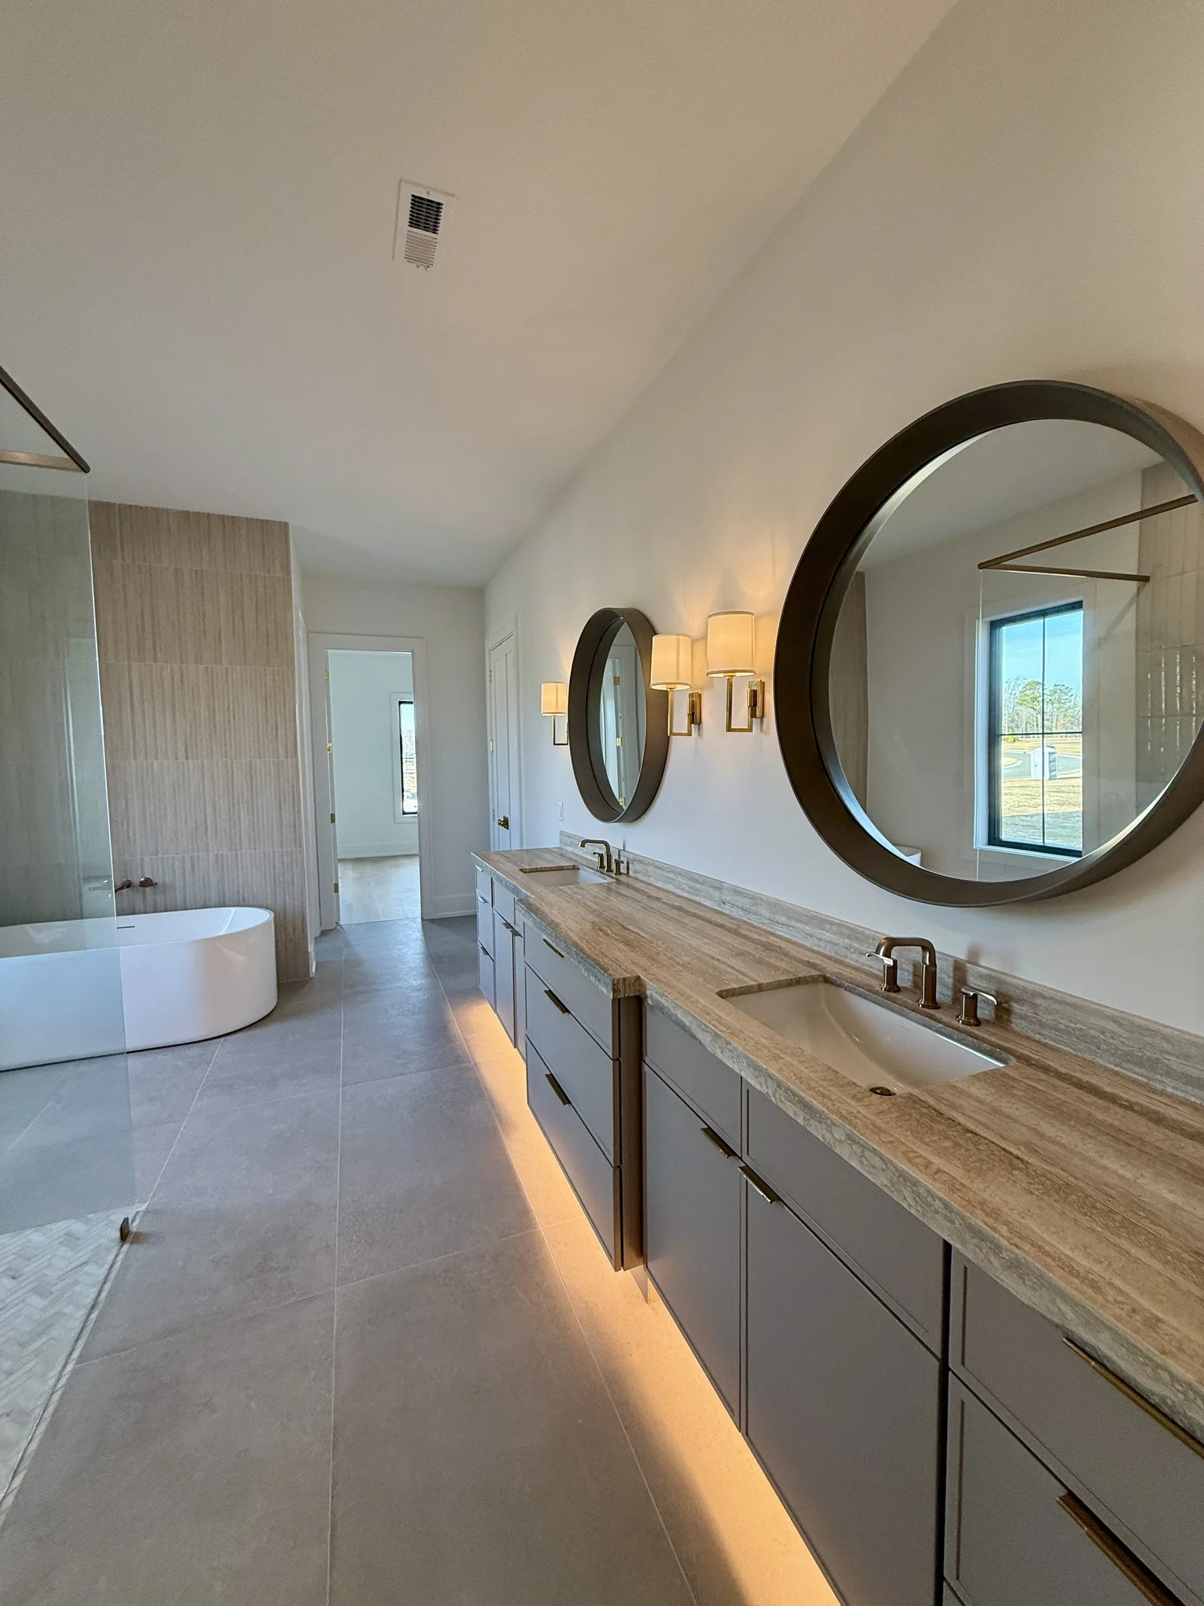
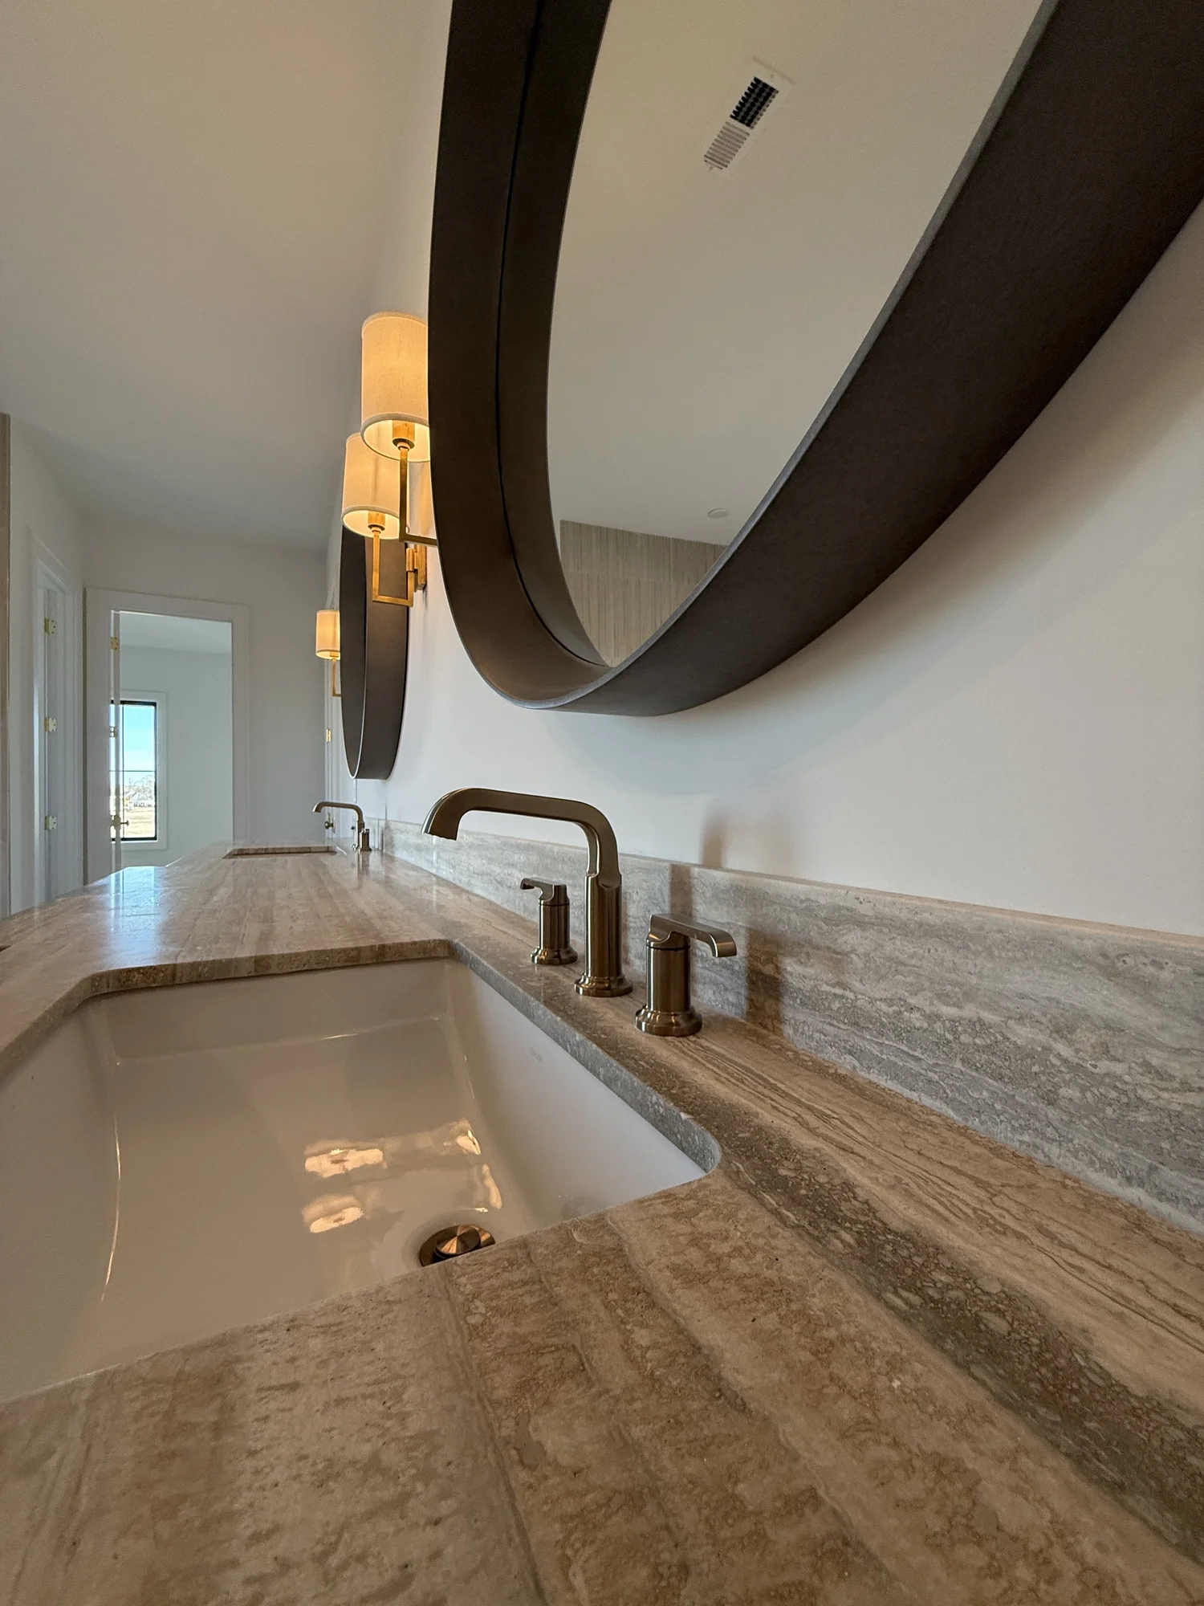
A freestanding tub, walk-in glass shower and long double vanity with round mirrors and sconces make the primary bath a quiet retreat.

05Guest baths
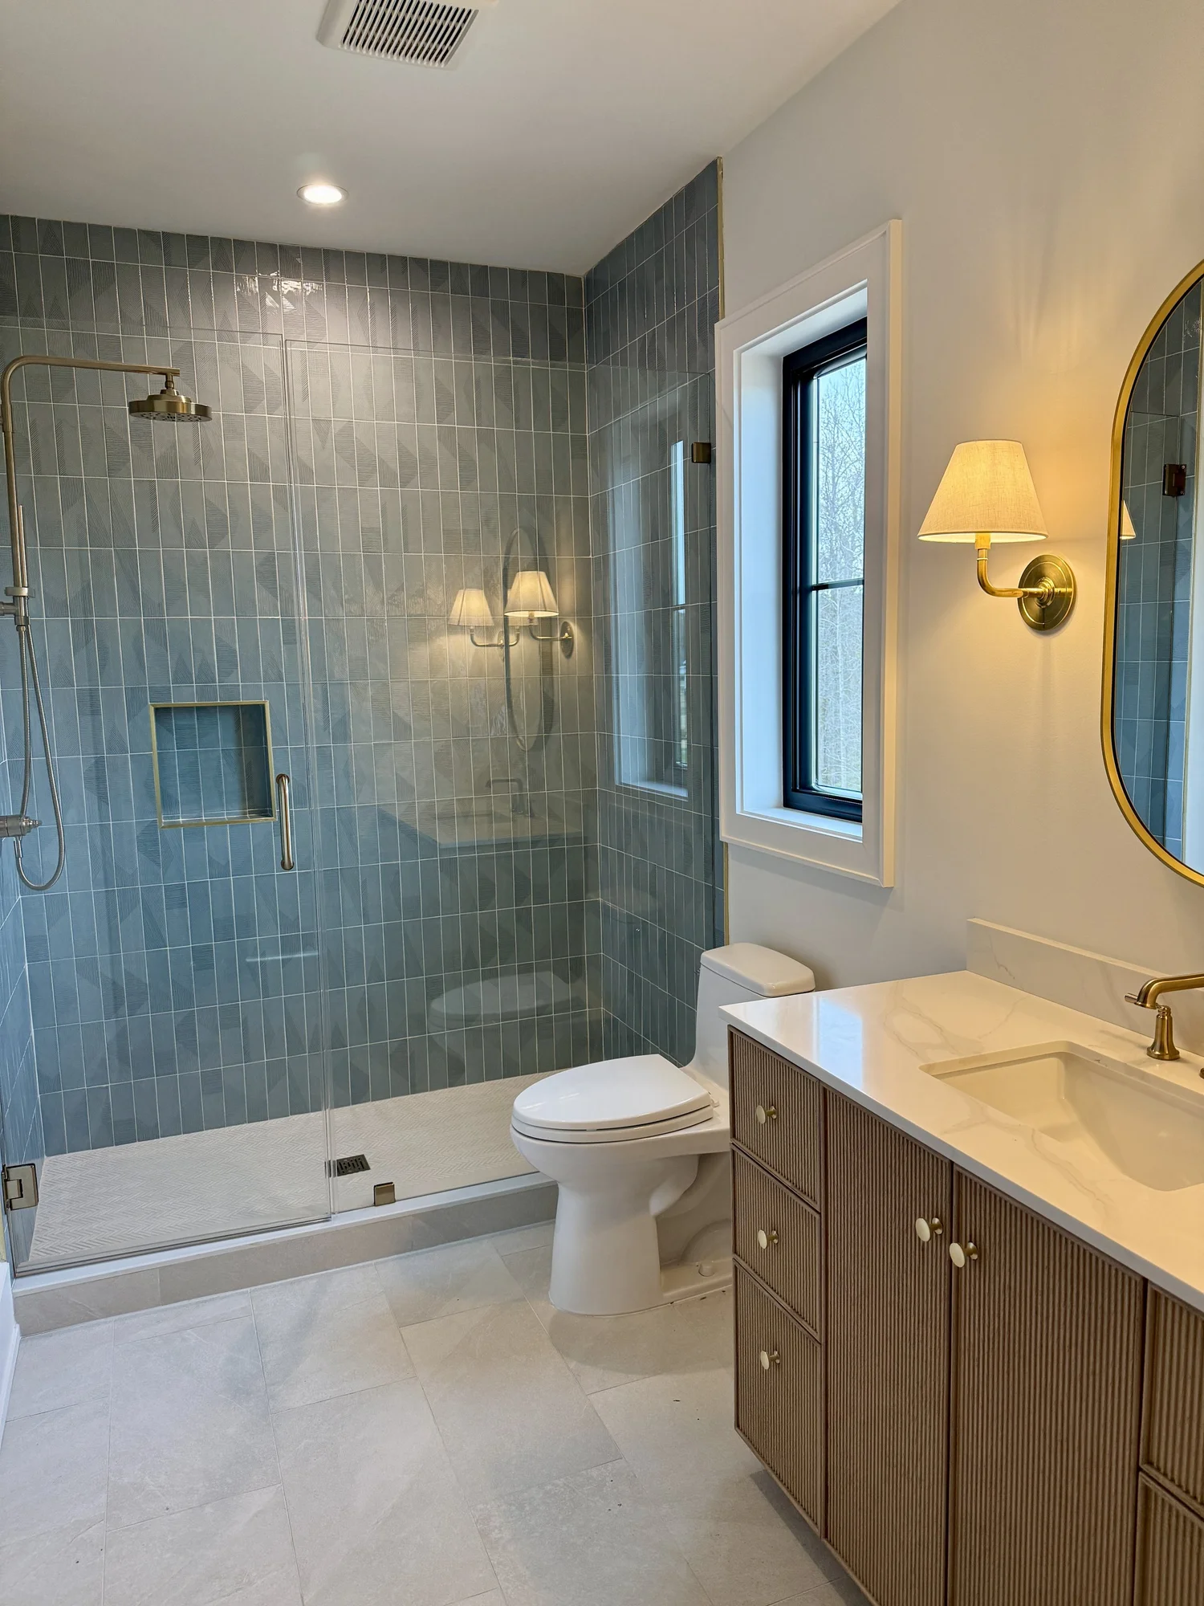
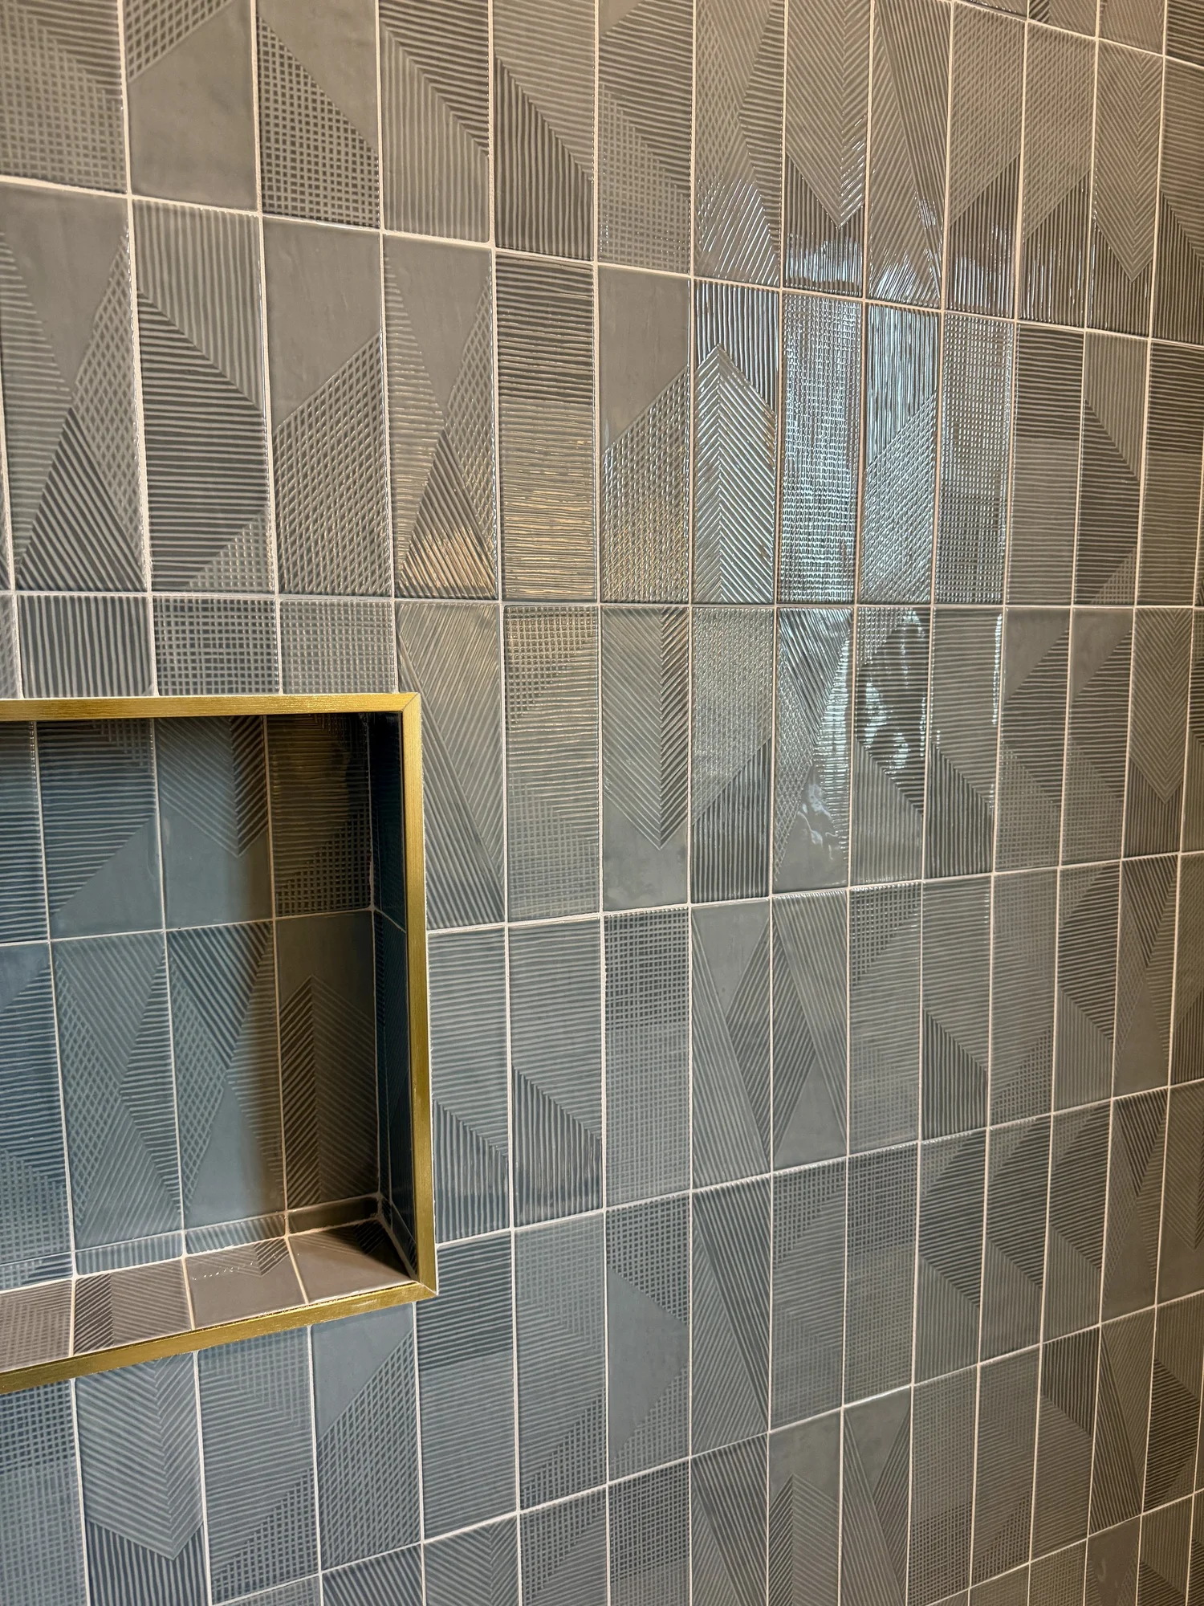
Guest baths carry their own personality, with textured blue-green tile, a round mirror and brass sconces.