A 1912 Chicago brownstone, made modern.
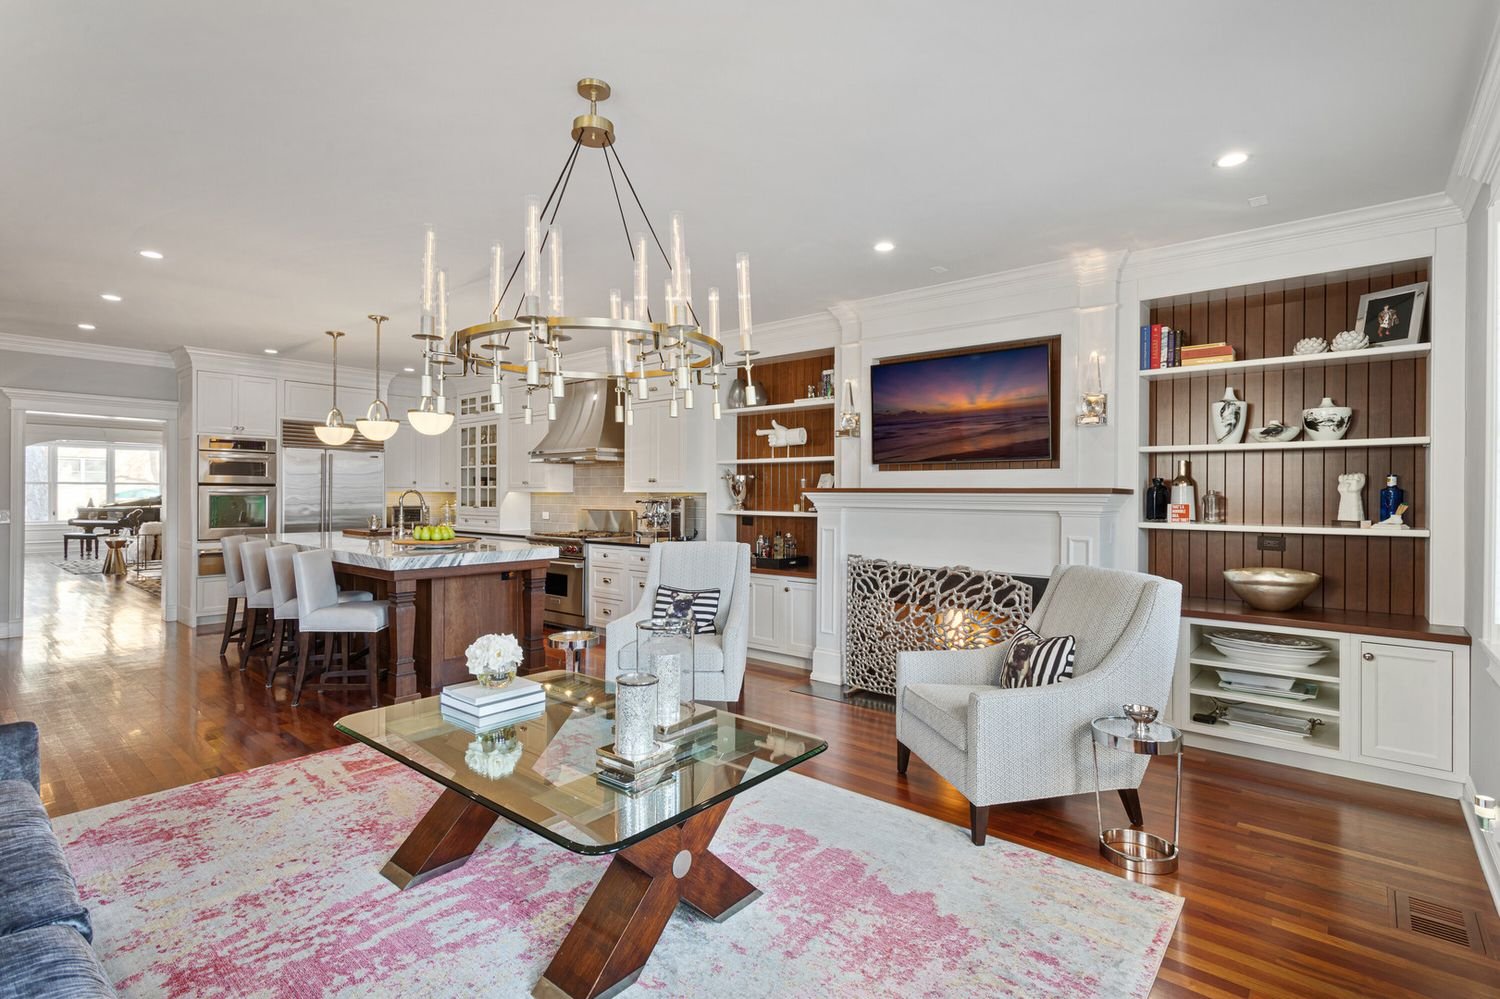
A remodel of the family room, kitchen and primary bath in a 1912 brownstone, designed with Karl Sponholtz of HGTV’s Design Star to feel fresh and modern while keeping a sense of the home’s history.
- LocationChicago, IL
- The home1912 brownstone
- ProjectInterior remodel
- SpacesFamily room, kitchen, primary bath
- DesignKarl Sponholtz with Jefferies + Kidd
The story
Built in 1912, this Chicago brownstone has the kind of character you can’t recreate. The homeowners wanted the family room, kitchen and primary bath to work for the way they live today, open, bright and connected, without losing that sense of history.
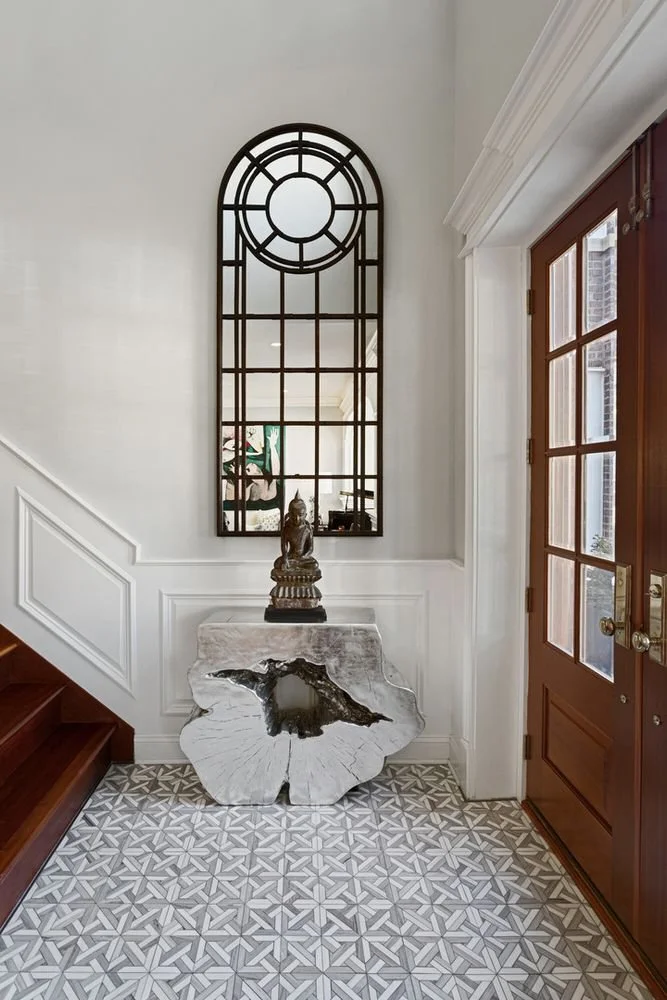
Jefferies + Kidd, the Wilmington, NC design-build firm, partnered with designer Karl Sponholtz, runner-up on HGTV’s Design Star, Season 6, to strike that balance. Traditional details like wainscoting, built-in shelving and a freestanding soaking tub sit alongside modern lighting and natural stone, so the rooms feel new while still belonging to the house.
01The family room
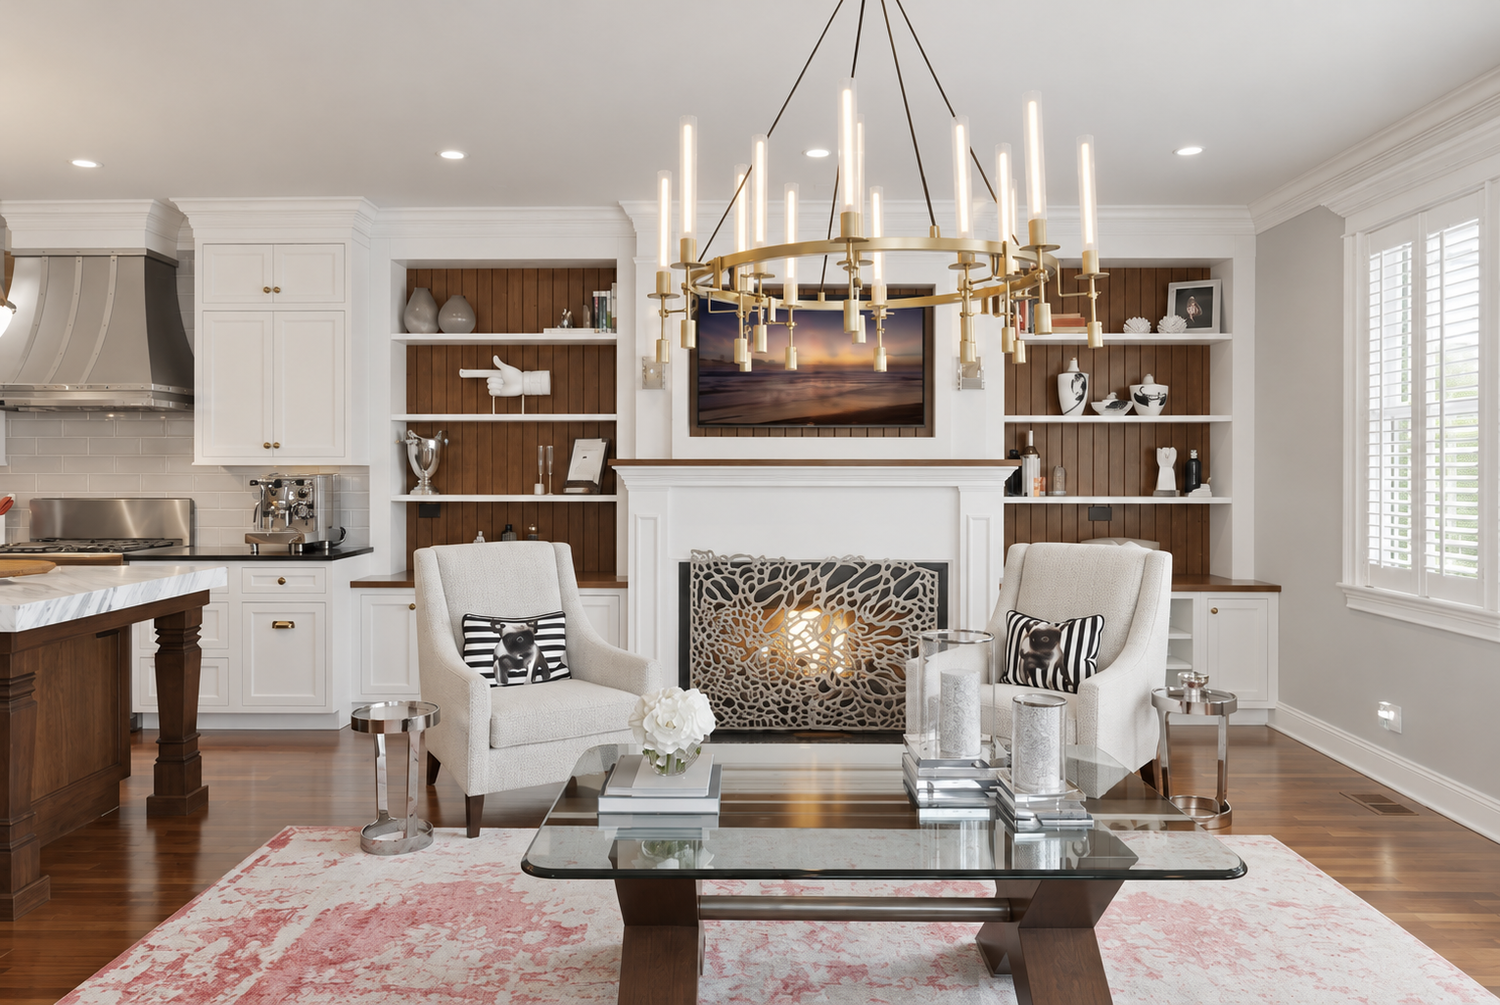
Built-in shelving frames the fireplace under a modern chandelier, with the kitchen open just beyond.
02The kitchen
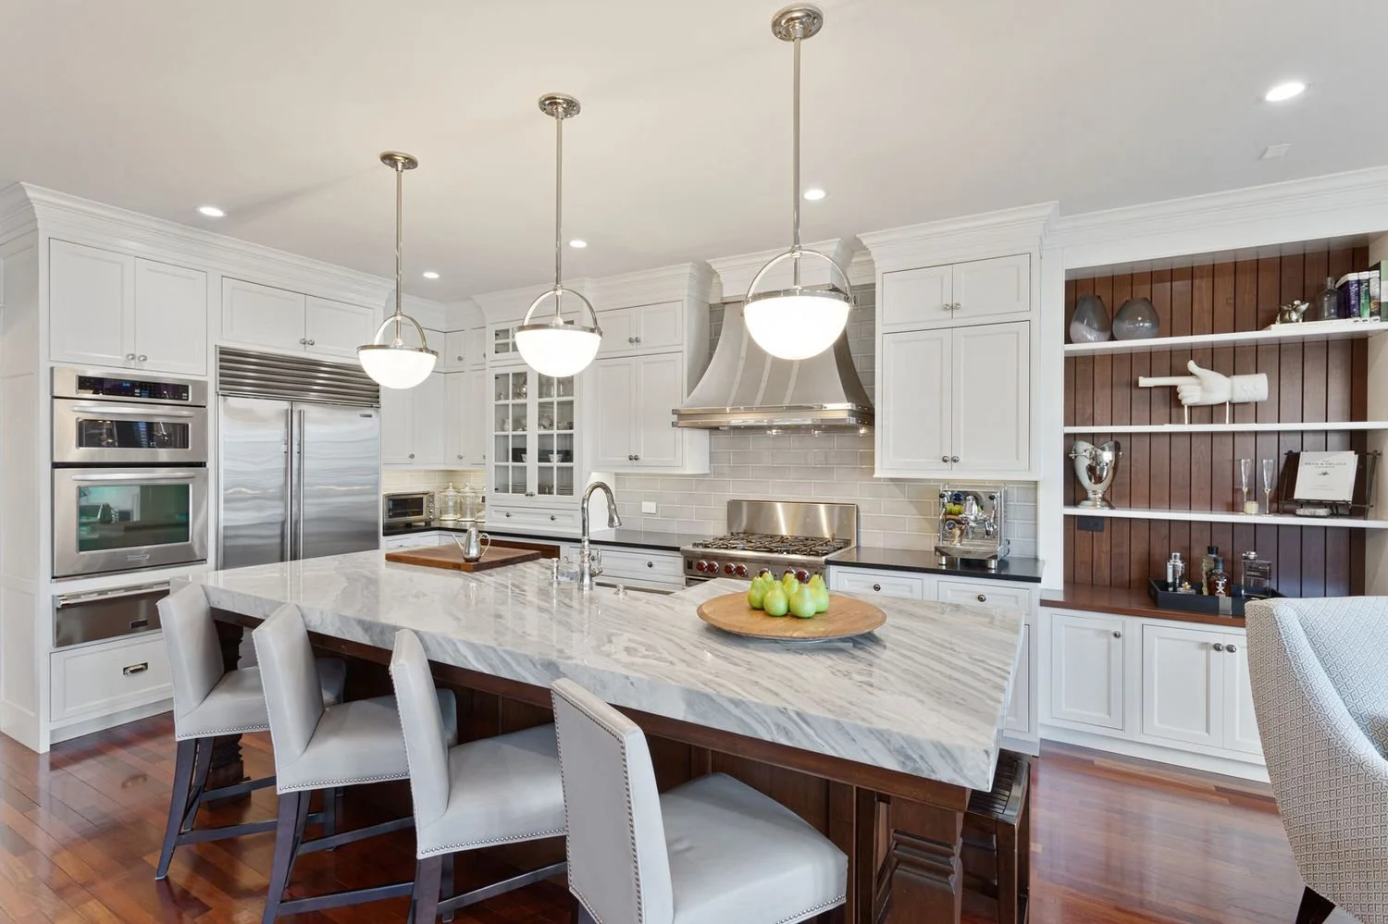
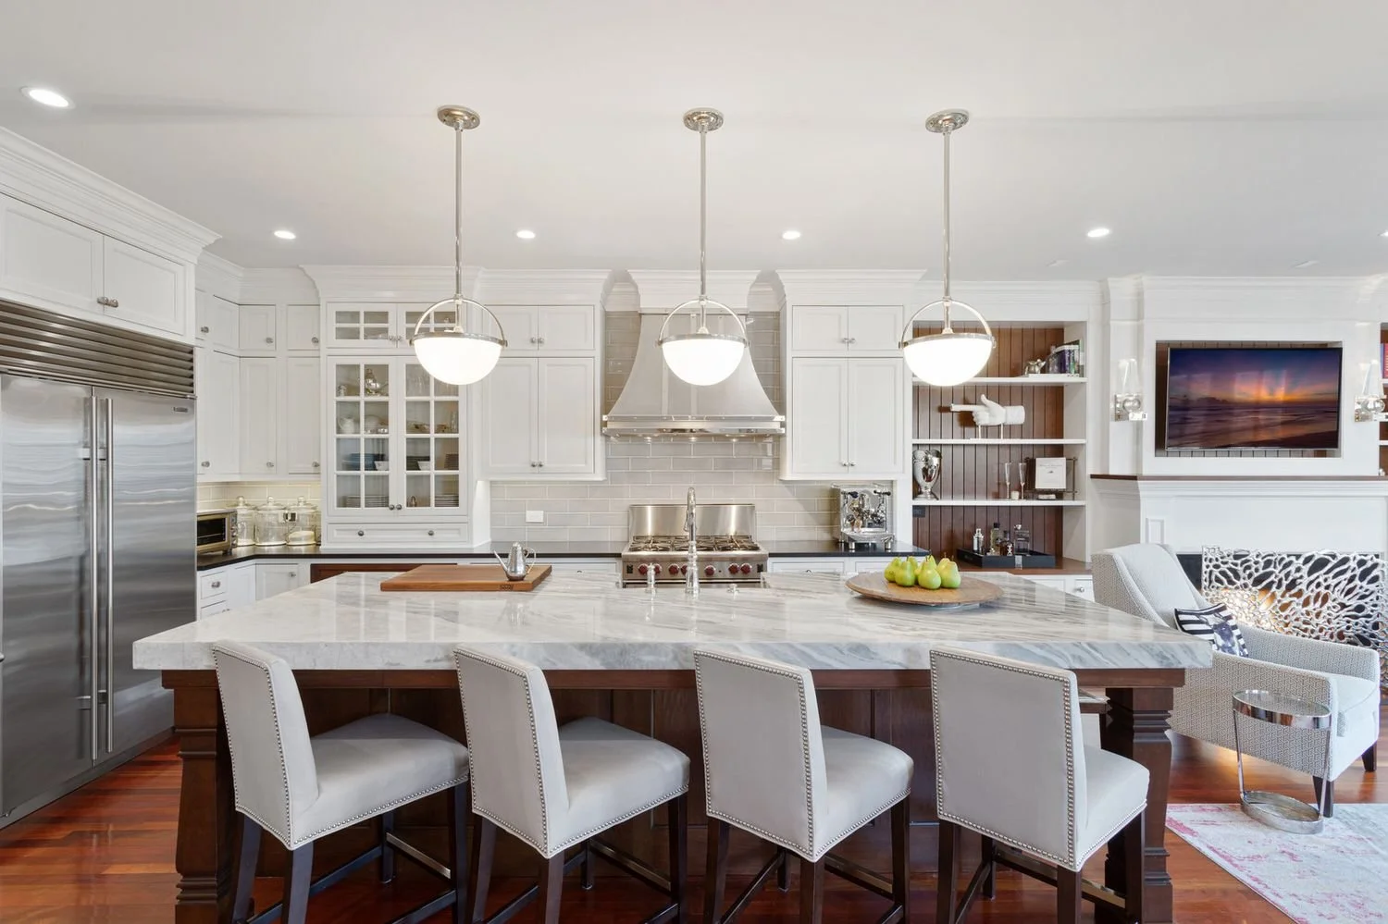
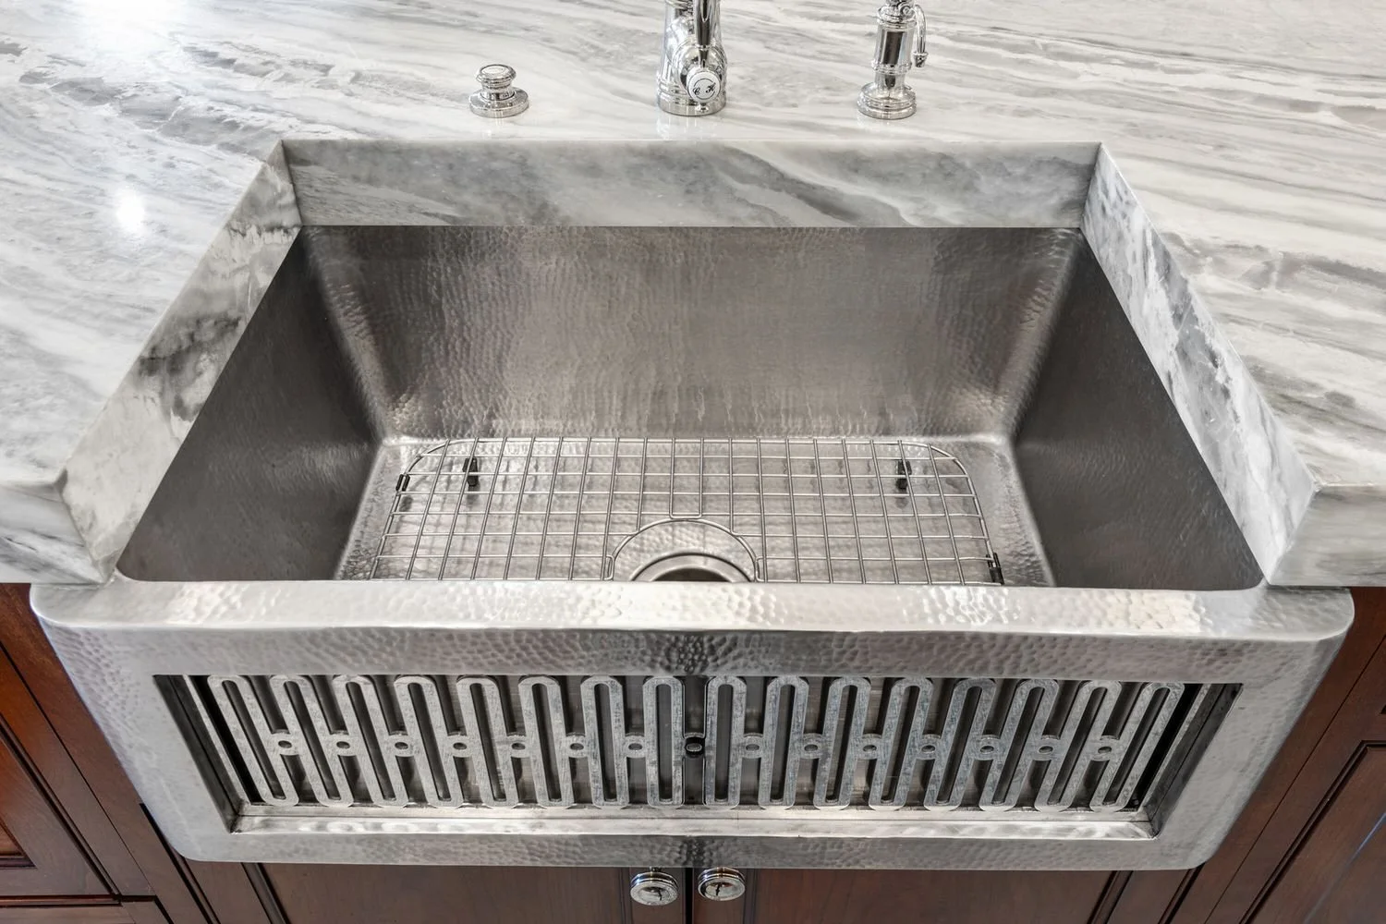
A long marble-topped island anchors the kitchen, with seating for four, three pendant lights, white cabinetry and a farmhouse sink.
03The primary bath
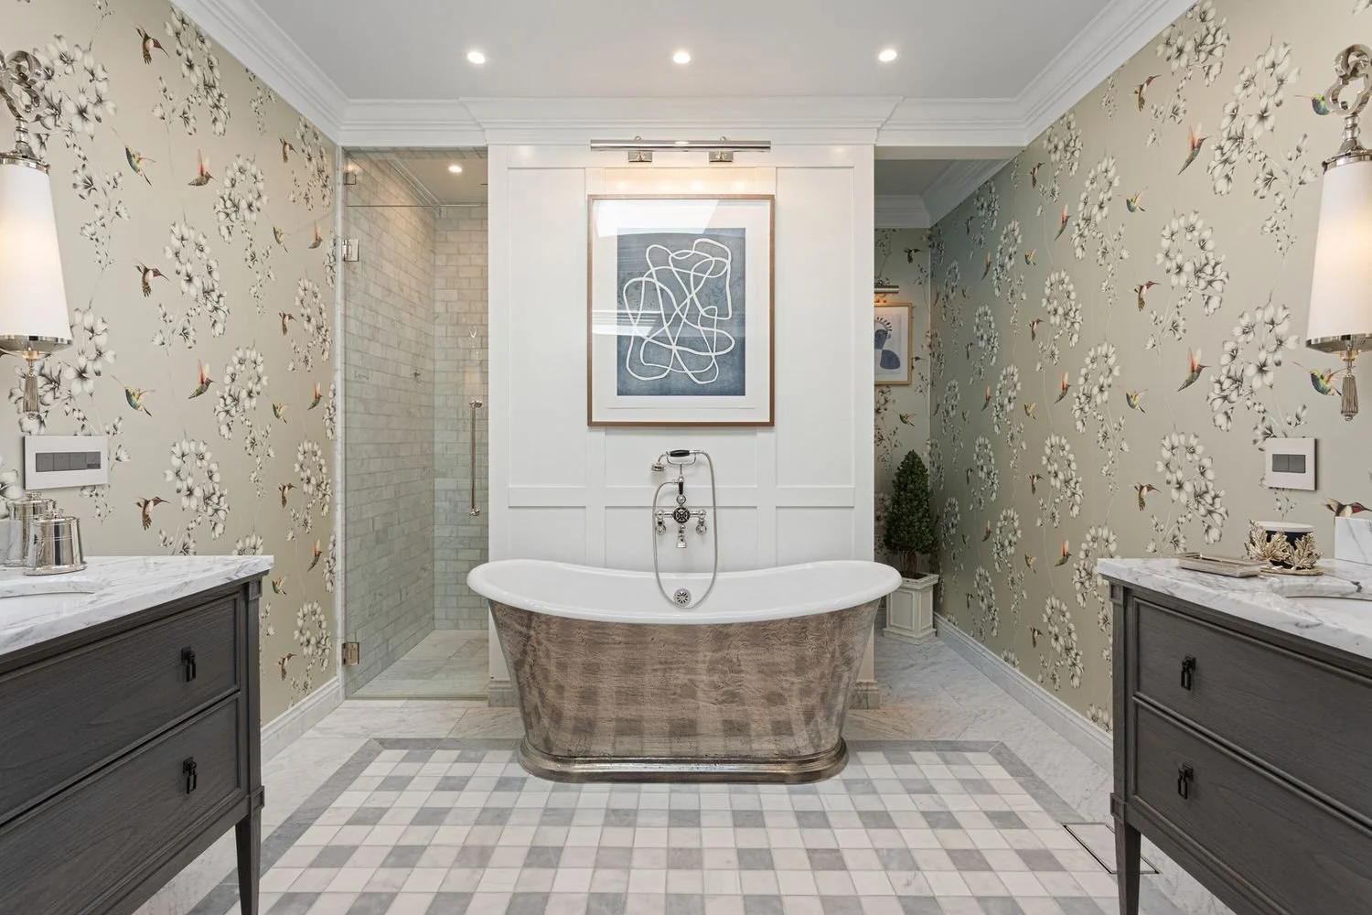
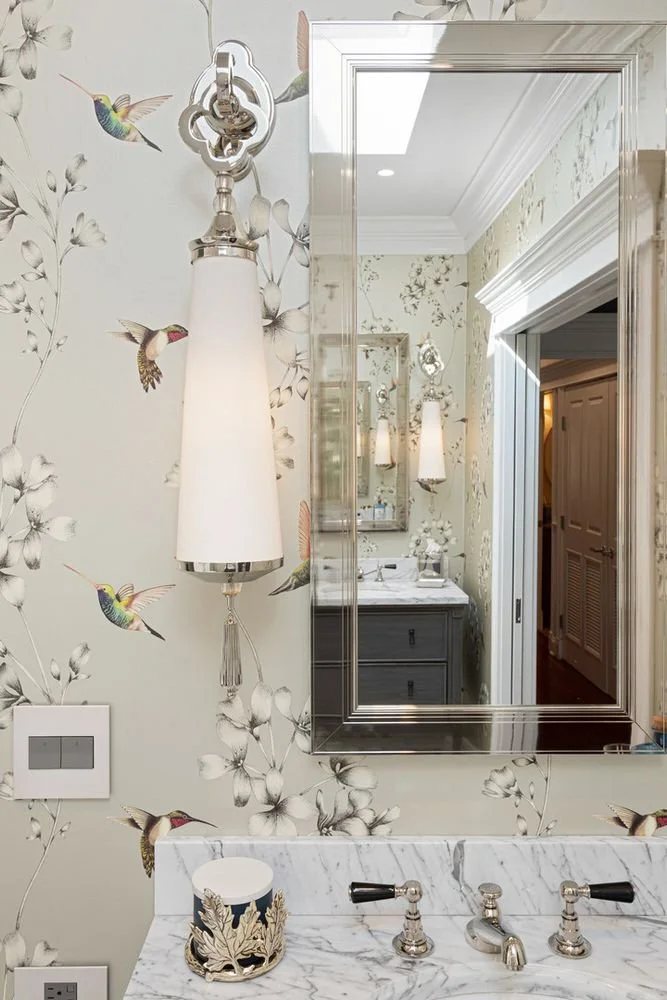
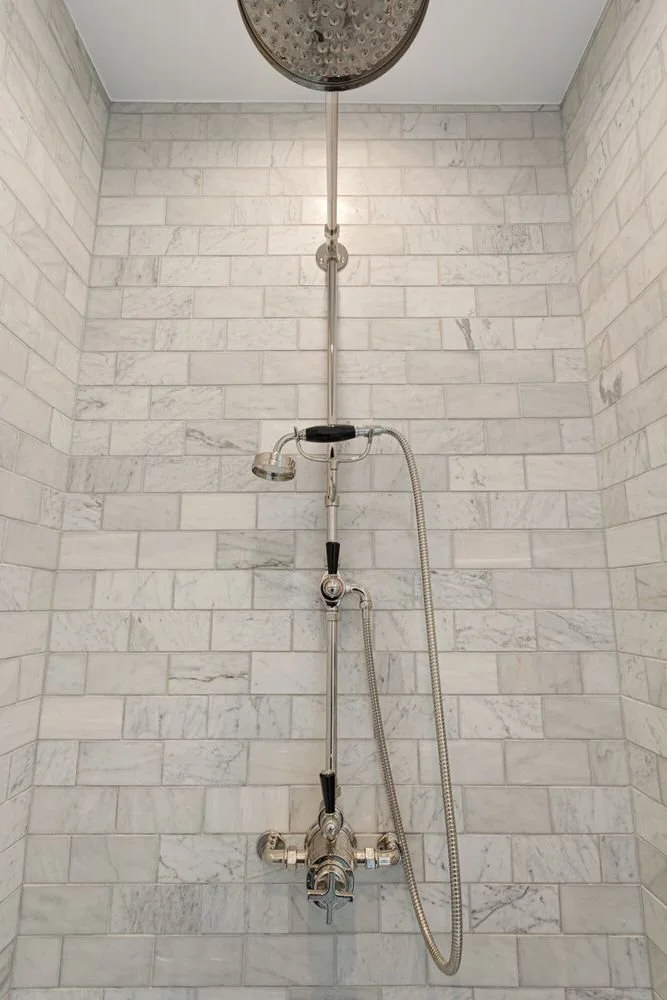
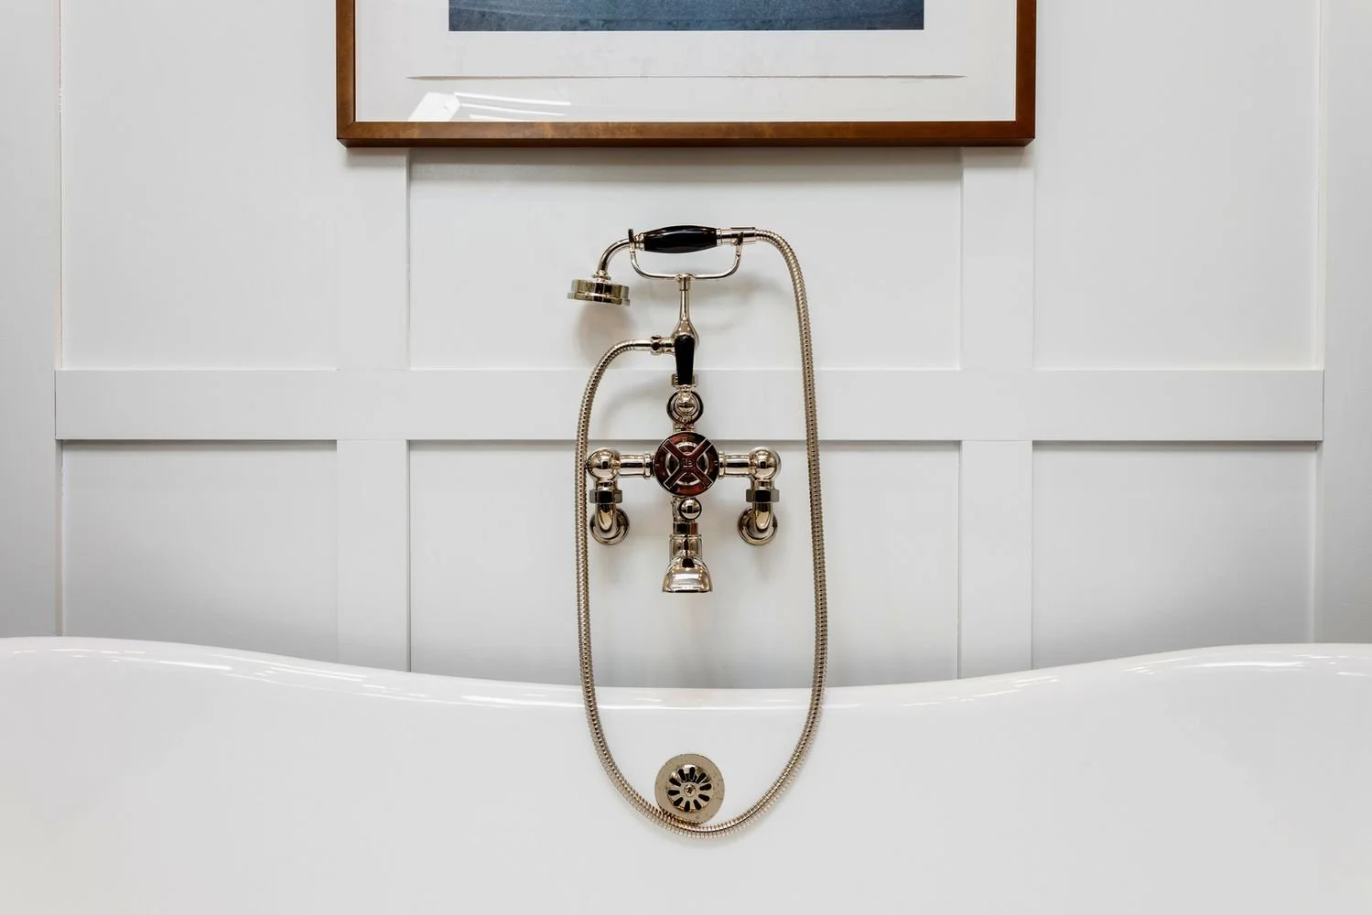
A freestanding soaking tub sits between two vanities, surrounded by botanical wallpaper, with a marble-tiled shower just beyond.